 1 / 25
14 NORDALE CRESCENT
Toronto (Brookhaven-Amesbury), Ontario, M6M3A1
$1,049,900
Bedrooms
4
Bathrooms
2
Parking
5
About this property
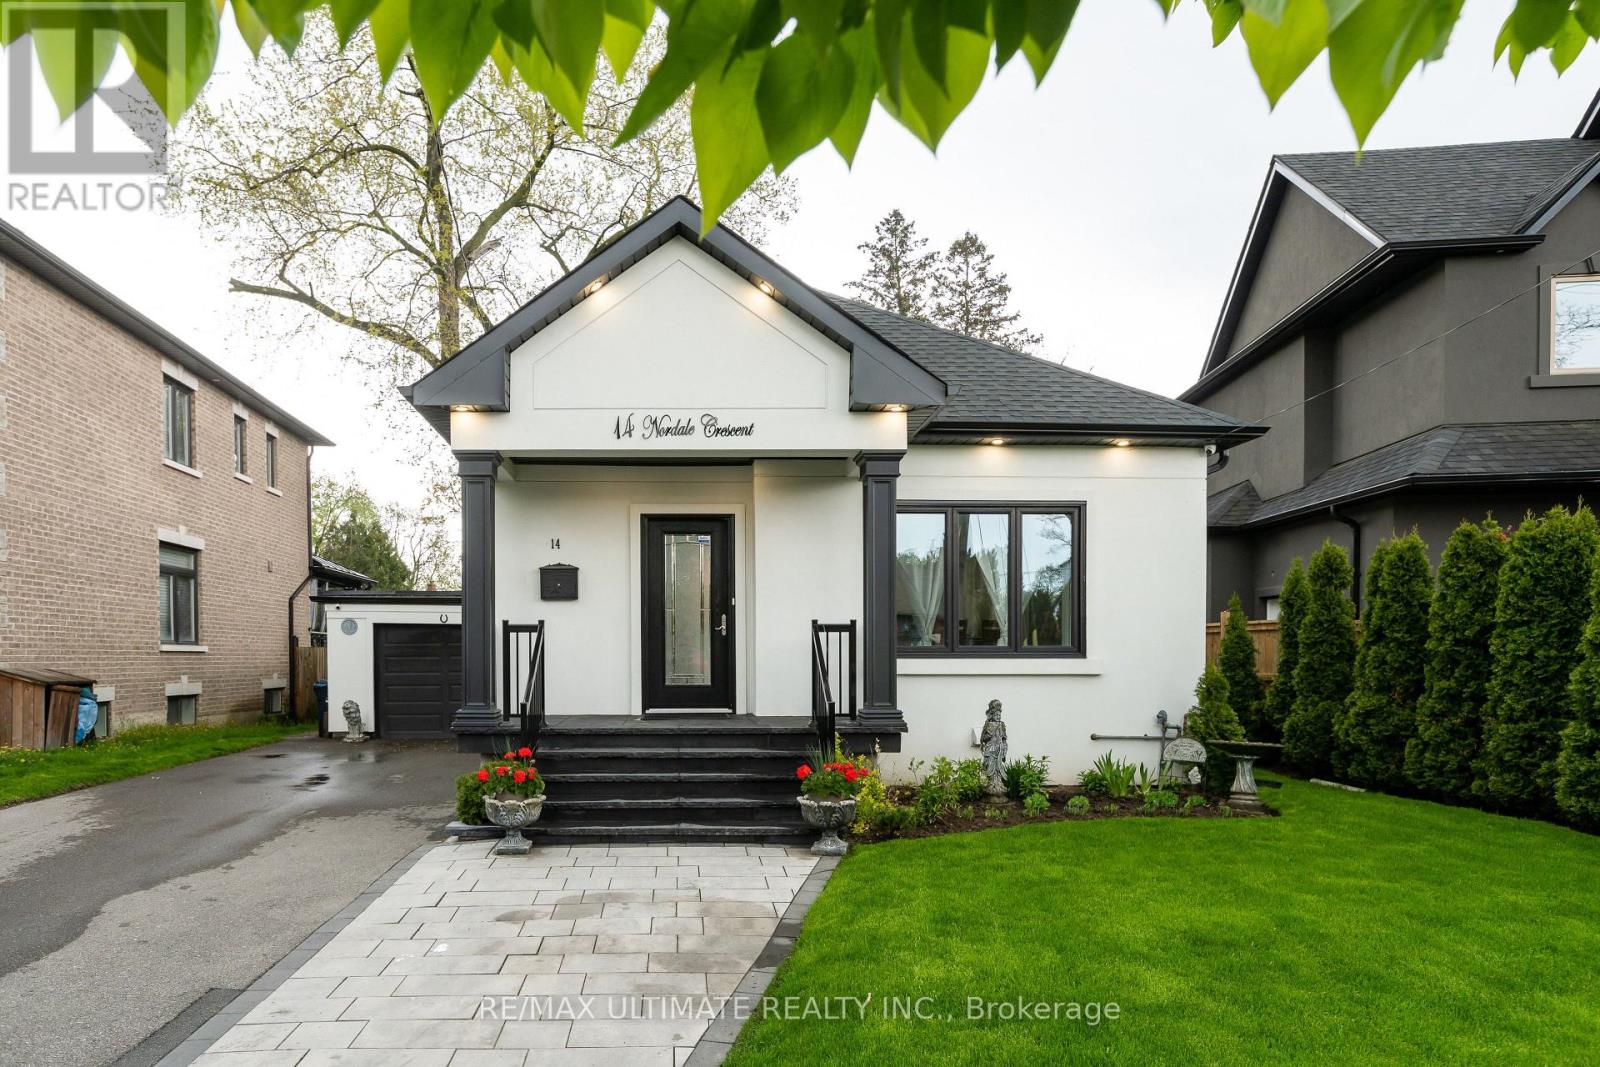
Welcome to this beautifully renovated bungalow, perfectly situated on a quiet, family-friendly street in the sought-after Brookhaven community. Set on an oversized lot with a stunning ravine-like backyard oasis, this home offers exceptional privacy and a rare natural setting in the heart of the city. The main level has been fully transformed with an open-concept living and dining room, a new modern kitchen, updated bathrooms, 3/4" maple hardwood floors, and pot lights throughout. Renovated from top to bottom, this home delivers both style and comfort. The professionally finished lower level, complete with a separate entrance, features a fully equipped in-law suite-ideal for extended family, guests, or potential rental income. Prime location close to excellent schools, parks, and major highways (400/401), offering convenience and accessibility. (id:66779)
Rooms
| Dining room | Basement | — |
| Eating area | Main level | — |
| Living room | Main level | — |
| Kitchen | Basement | — |
| Bedroom 2 | Main level | — |
| Dining room | Main level | — |
| Bedroom 3 | Basement | — |
| Primary Bedroom | Main level | — |
| Eating area | Basement | — |
| Kitchen | Main level | — |
| Bedroom 4 | Basement | — |
| Living room | Basement | — |
Details
- Sewer
- Sanitary sewer
- Cooling
- Central air conditioning
- Heating
- Forced air, Natural gas
- List aor
- Toronto
- Stories
- 1
- Basement
- Finished, Apartment in basement, Walk out, N/A, N/A
- Flooring
- Hardwood, Laminate, Ceramic
- Appliances
- Washer, Refrigerator, Dishwasher, Stove, Range, Dryer, Microwave, Window Coverings
- Directions
- Brokenhaven Dr and Lawrence Ave W
- Fireplace
- No
- Lot features
- Cul-de-sac, Carpet Free, In-Law Suite
- Water source
- Municipal water
- Structure type
- House
- Parking features
- Attached Garage, Garage
- Tax annual amount
- 3,966.76
- Exterior features
- Brick, Stucco
- Foundation details
- Block
- Lot size dimensions
- 50 x 125 FT
- Architectural style
- Bungalow
- Bedrooms above grade
- 2
- Bedrooms below grade
- 2
- Property attached
- No
More in Toronto




The trademarks REALTOR®, REALTORS®, and the REALTOR® logo are controlled by The Canadian Real Estate Association (CREA) and identify real estate professionals who are members of CREA. The trademarks MLS®, Multiple Listing Service® and the associated logos are owned by CREA and identify the quality of services provided by real estate professionals who are members of CREA. Listing data is provided by the REALTOR.ca Data Distribution Facility (DDF®) and is deemed reliable but is not guaranteed accurate by CREA.