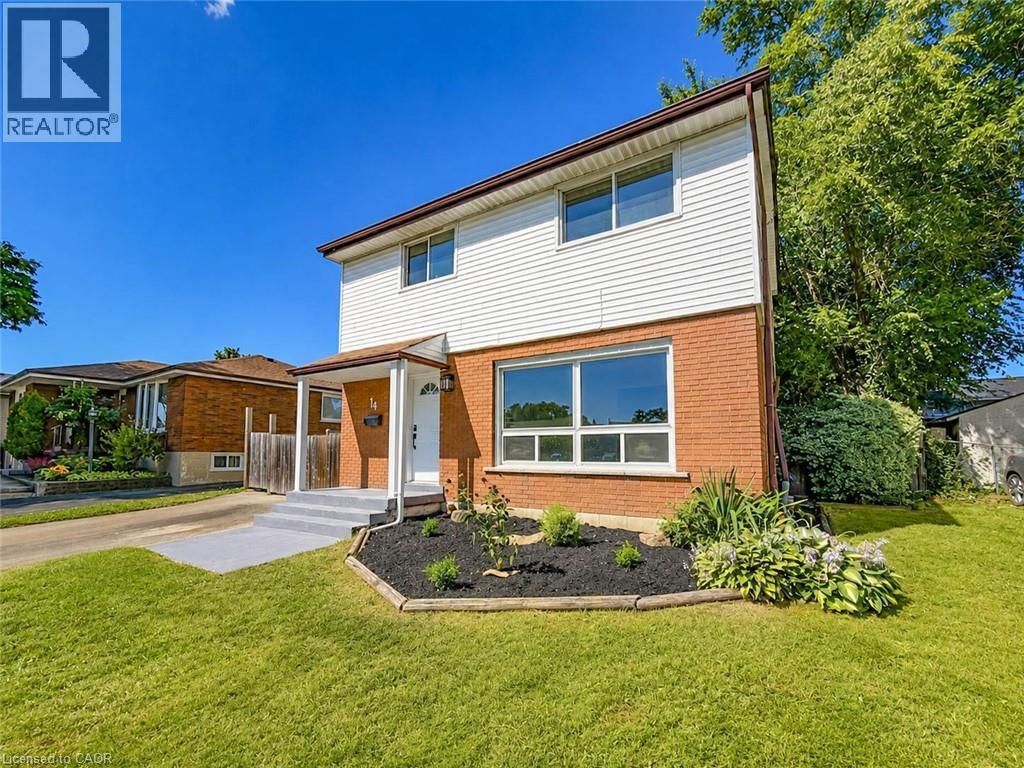
 1 / 25
14 KIRKLAND Avenue
Hamilton, Ontario, L8V3V9
$749,900
Bedrooms
4
Bathrooms
2
Living area
1,250 square feet
Parking
2
Year built
1967
Lot size
0 acres
About this property
Welcome to 14 Kirkland Avenue, a fully renovated 4-bedroom (yes 4 bedrooms!!) , 1.5-bathroom detached home in Hamilton’s Lawfield neighbourhood. This this move-in-ready property was renovated from top to bottom in 2026 and is perfect for buyers just looking for a turn-key property! The bright white modern kitchen features quartz countertops and stainless-steel appliances, complemented by two newly finished bathrooms, new flooring and trim, and new interior doors and hardware. The basement adds a large recreation room and unfinished laundry/workshop area. Outside, enjoy a large yard with a huge deck off the dining room, great for bbqs or entertaining. A+ location just steps from both Austin and Lawfield park, Lawfield Elementary School/Arena, Limeridge mall, groceries, access to the LINC, and more! (id:66779)
Rooms
| 2pc Bathroom | Main level | — |
| 4pc Bathroom | Third level | — |
| Laundry room | Basement | — |
| Recreation room | Basement | 11'0'' x 20'10'' |
| Bedroom | Third level | 8'0'' x 10'0'' |
| Bedroom | Third level | 8'0'' x 10'7'' |
| Bedroom | Third level | 7'7'' x 11'0'' |
| Primary Bedroom | Third level | 10'6'' x 11'0'' |
| Kitchen | Second level | 9'0'' x 12'0'' |
| Dining room | Second level | 9'0'' x 10'0'' |
| Living room | Second level | 11'0'' x 15'0'' |
Details
- Sewer
- Municipal sewage system
- Cooling
- Central air conditioning
- Heating
- Forced air
- List aor
- Cornerstone
- Stories
- 2
- Basement
- Partially finished, Full
- Year built
- 1,967
- Fireplace
- No
- Water source
- Municipal water
- Structure type
- House
- Tax annual amount
- 4,640.56
- Exterior features
- Brick
- Foundation details
- Stone
- Lot size dimensions
- 0.115
- Zoning description
- R1
- Architectural style
- Cape Cod
- Bedrooms above grade
- 4
- Bedrooms below grade
- 0
- Property attached
- No
- Above grade finished area
- 1,250
More in Hamilton

The trademarks REALTOR®, REALTORS®, and the REALTOR® logo are controlled by The Canadian Real Estate Association (CREA) and identify real estate professionals who are members of CREA. The trademarks MLS®, Multiple Listing Service® and the associated logos are owned by CREA and identify the quality of services provided by real estate professionals who are members of CREA. Listing data is provided by the REALTOR.ca Data Distribution Facility (DDF®) and is deemed reliable but is not guaranteed accurate by CREA.