 1 / 25
14 KING BOULEVARD
King (King City), Ontario, L7B0P4
$1,875,000
Bedrooms
5
Bathrooms
5
Parking
6
About this property
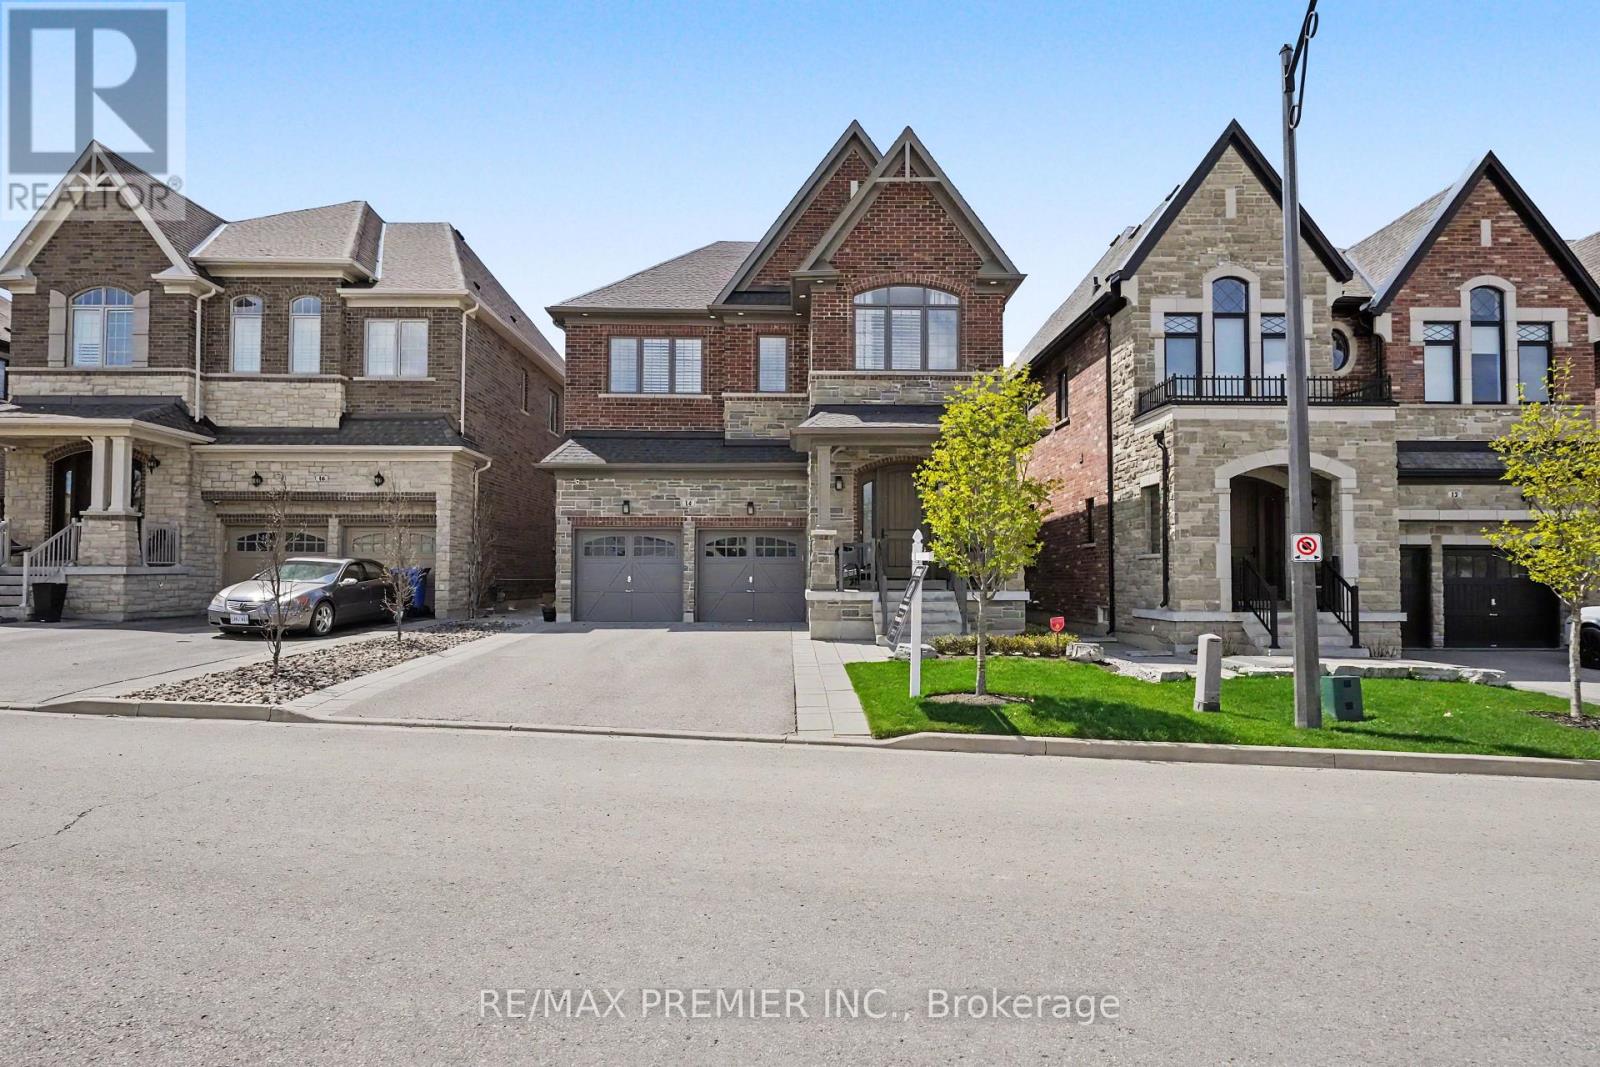
Welcome to 14 King Boulevard, an exceptional 4+1 bedroom home in the heart of King City offering the perfect blend of luxury, function, and everyday comfort. The main floor features impressive 10-foot ceilings, hand-scraped engineered hardwood flooring, formal living and dining rooms, and a private office ideal for working from home. The spacious eat-in kitchen is designed for both daily living and entertaining, complete with high-end appliances, quartz countertops, a centre island, and refined finishes throughout. Custom accent walls and thoughtful craftsmanship add warmth and character to the home, while each oversized bedroom includes its own custom walk-in closet. The second level offers a luxurious primary retreat with heated floors in the ensuite, a Jack & Jill bathroom connecting two bedrooms, and a private ensuite for the fourth bedroom, making the layout ideal for growing families. The fully finished basement extends the living space with an additional bedroom, full bathroom, office area, and generous recreation room, perfect for guests, extended family, or multi-generational living. Outside, the landscaped backyard features premium turf, a cedar pergola, a gas line for BBQ, and stonework along both sides of the home for convenient access. With no sidewalk, the property also offers additional parking and enhanced curb appeal. Located just minutes from the GO Station, Highway 400, schools, parks, shops, and all that King City has to offer, this turnkey home delivers luxury, comfort, and convenience in one of the area's most desirable communities. (id:66779)
Rooms
| Living room | Main level | — |
| Recreational, Games room | Basement | — |
| Eating area | Main level | — |
| Bedroom | Basement | — |
| Exercise room | Basement | — |
| Kitchen | Main level | — |
| Dining room | Main level | — |
| Office | Main level | — |
| Primary Bedroom | Second level | — |
| Bedroom 2 | Second level | — |
| Bedroom 3 | Second level | — |
| Bedroom 4 | Second level | — |
| Laundry room | Second level | — |
Details
- Sewer
- Sanitary sewer
- Cooling
- Central air conditioning
- Heating
- Forced air, Natural gas
- List aor
- Toronto
- Stories
- 2
- Basement
- Finished, N/A
- Flooring
- Tile, Hardwood, Laminate
- Appliances
- Washer, Refrigerator, Central Vacuum, Dishwasher, Stove, Dryer, Window Coverings
- Directions
- Cross Streets: Keele Street and King Road. ** Directions: King Road/King Blvd.
- Fireplace
- Yes
- Lot features
- Carpet Free
- Water source
- Municipal water
- Structure type
- House
- Fireplaces total
- 1
- Parking features
- Attached Garage, Garage
- Tax annual amount
- 9,053.56
- Building features
- Fireplace(s)
- Exterior features
- Brick
- Foundation details
- Poured Concrete
- Lot size dimensions
- 40.3 x 98.8 FT
- Bedrooms above grade
- 4
- Bedrooms below grade
- 1
- Property attached
- No
More in King

The trademarks REALTOR®, REALTORS®, and the REALTOR® logo are controlled by The Canadian Real Estate Association (CREA) and identify real estate professionals who are members of CREA. The trademarks MLS®, Multiple Listing Service® and the associated logos are owned by CREA and identify the quality of services provided by real estate professionals who are members of CREA. Listing data is provided by the REALTOR.ca Data Distribution Facility (DDF®) and is deemed reliable but is not guaranteed accurate by CREA.