 1 / 25
14 KENTROYAL DRIVE
Toronto (Humber Heights), Ontario, M9P2M8
$2,575,000
Bedrooms
4
Bathrooms
5
Parking
6
About this property
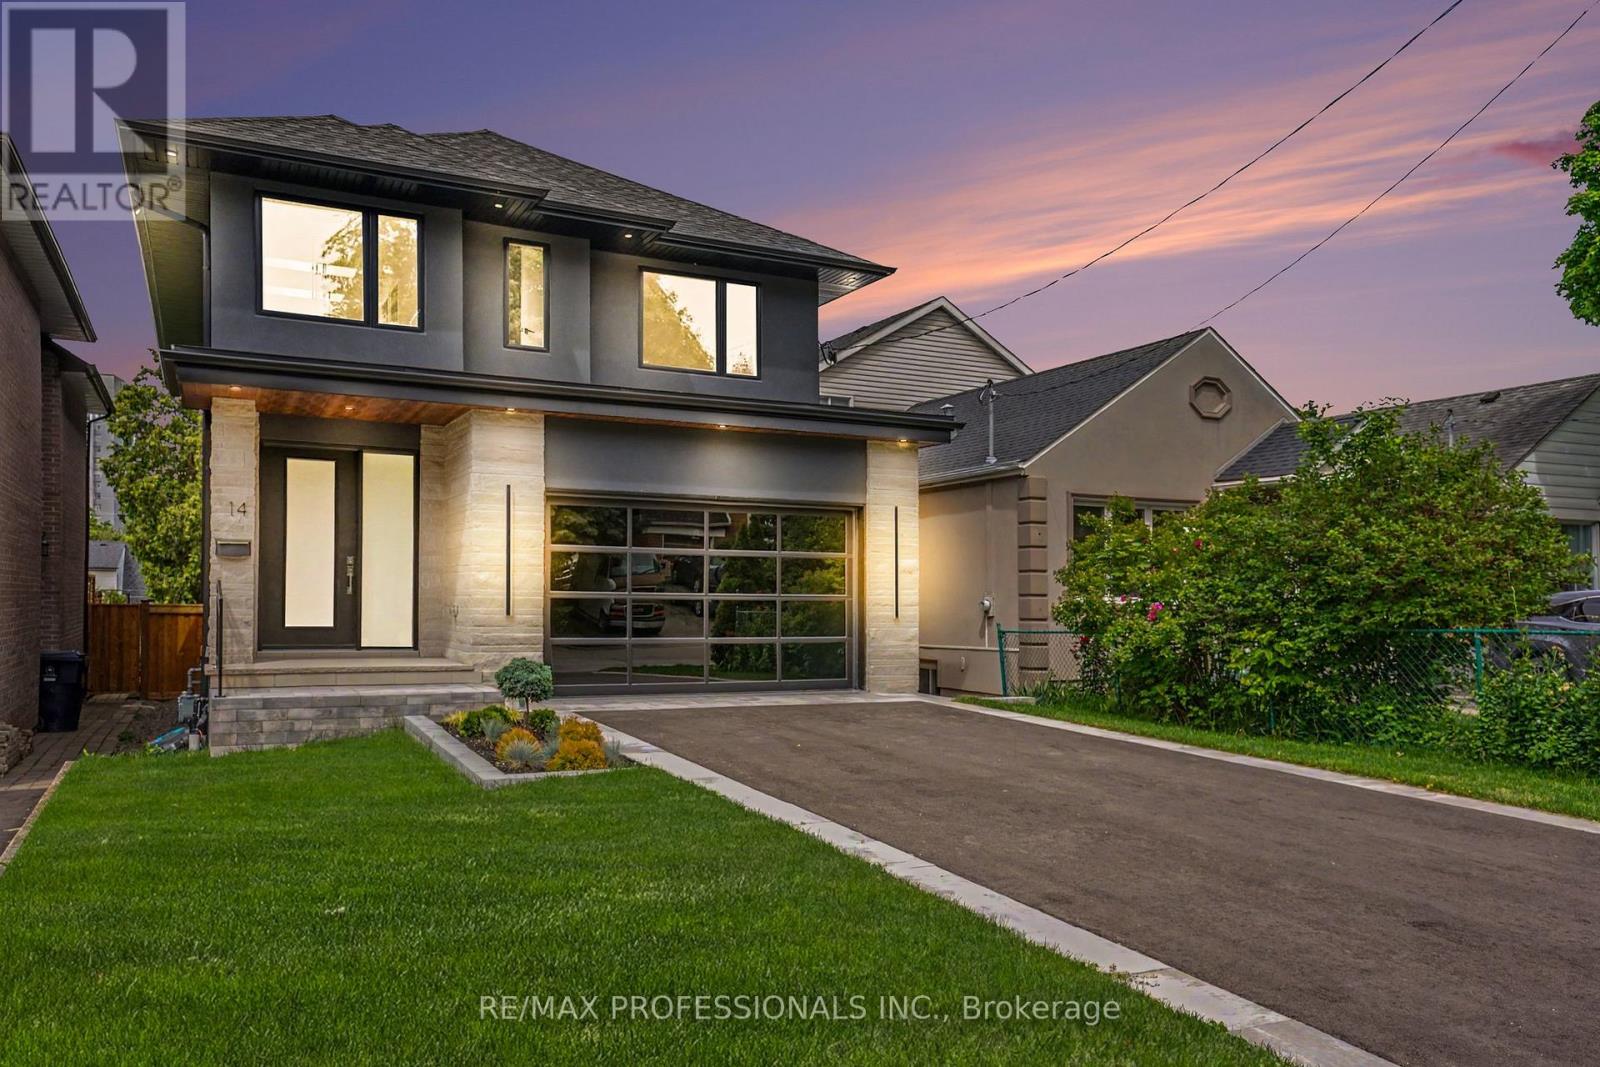
Stunnung newly built home offering almost 3000 sq.ft of luxury living. Tucked away in one of the area's best-kept secrets, a hidden enclave of just three quiet streets known primarily to local residents, this exceptional residence offers a rare sense of privacy & tranquility while remaining just minutes from Weston Golf & Country Club & everyday amenities. Situated on an oversized 150-foot deep private lot surrounded by impressive newer homes, it provides endless possibilities for a future pool & the backyard retreat. Designed with both elegance and functionality in mind, the home features 9-foot ceilings, engineered flooring and a stunning living room anchored by a striking fireplace that creates a warm and sophisticated focal point. At the heart of the home is a custom chef-inspired kitchen with top-of-the-line Wolf & Fisher & Paykel appliances, a wine fridge, walk-in pantry and premium finished throughout, creating the perfect space for both everyday living & entertaining and walkout to backyard. Offering 4 generously sized bedrooms, the thoughtfully designed upper level provides exceptional comfort for growing families. Each bedroom with ensuite bathroom access, including two bedrooms connected by a shared ensuite. Heated floors in every bathroom add as extra touch of luxury and comfort year-round. The fully furnished walkout basement offers an exceptional extension of the home's living space & features a dedicated home theatre, making it the perfect setting for movie nights, entertaining, multi-generational living or a growing family's changing needs. Additional highlights include epoxy flooring in the garage, a stunning contemporary garage door, premium construction, designer finishes and a highly functional layout tailored to modern family living. A rare opportunity to own a newly built 4-bedroom home on an oversized 150-foot deep lot in one of the area's hidden gems, where homes of this caliber, quality and setting. (id:66779)
Rooms
| Foyer | Main level | — |
| Laundry room | Basement | — |
| Kitchen | Main level | — |
| Dining room | Main level | — |
| Living room | Main level | — |
| Primary Bedroom | Second level | — |
| Bedroom 2 | Second level | — |
| Bedroom 3 | Second level | — |
| Bedroom 4 | Second level | — |
| Media | Basement | — |
| Family room | Basement | — |
Details
- Sewer
- Sanitary sewer
- Cooling
- Central air conditioning
- Fencing
- Fenced yard
- Heating
- Forced air, Natural gas
- List aor
- Toronto
- Stories
- 2
- Basement
- Finished, Walk out, N/A, N/A
- Flooring
- Tile, Hardwood
- Appliances
- Refrigerator, Water meter, Dishwasher, Wine Fridge, Stove, Oven - Built-In, Hood Fan, Garage door opener remote(s), Water Heater
- Directions
- Royal York Rd and Dixon Rd
- Fireplace
- Yes
- Lot features
- Sump Pump
- Water source
- Municipal water
- Structure type
- House
- Parking features
- Garage
- Tax annual amount
- 4,305.84
- Exterior features
- Stone, Stucco
- Foundation details
- Block
- Lot size dimensions
- 36 x 150 FT
- Bedrooms above grade
- 4
- Property attached
- No
More in Toronto




The trademarks REALTOR®, REALTORS®, and the REALTOR® logo are controlled by The Canadian Real Estate Association (CREA) and identify real estate professionals who are members of CREA. The trademarks MLS®, Multiple Listing Service® and the associated logos are owned by CREA and identify the quality of services provided by real estate professionals who are members of CREA. Listing data is provided by the REALTOR.ca Data Distribution Facility (DDF®) and is deemed reliable but is not guaranteed accurate by CREA.