 1 / 2
1 / 214 KAMPER AVENUE
Richmond Hill, Ontario, L4E1A2
$899,990
Bedrooms
3
Bathrooms
3
Parking
2
About this property
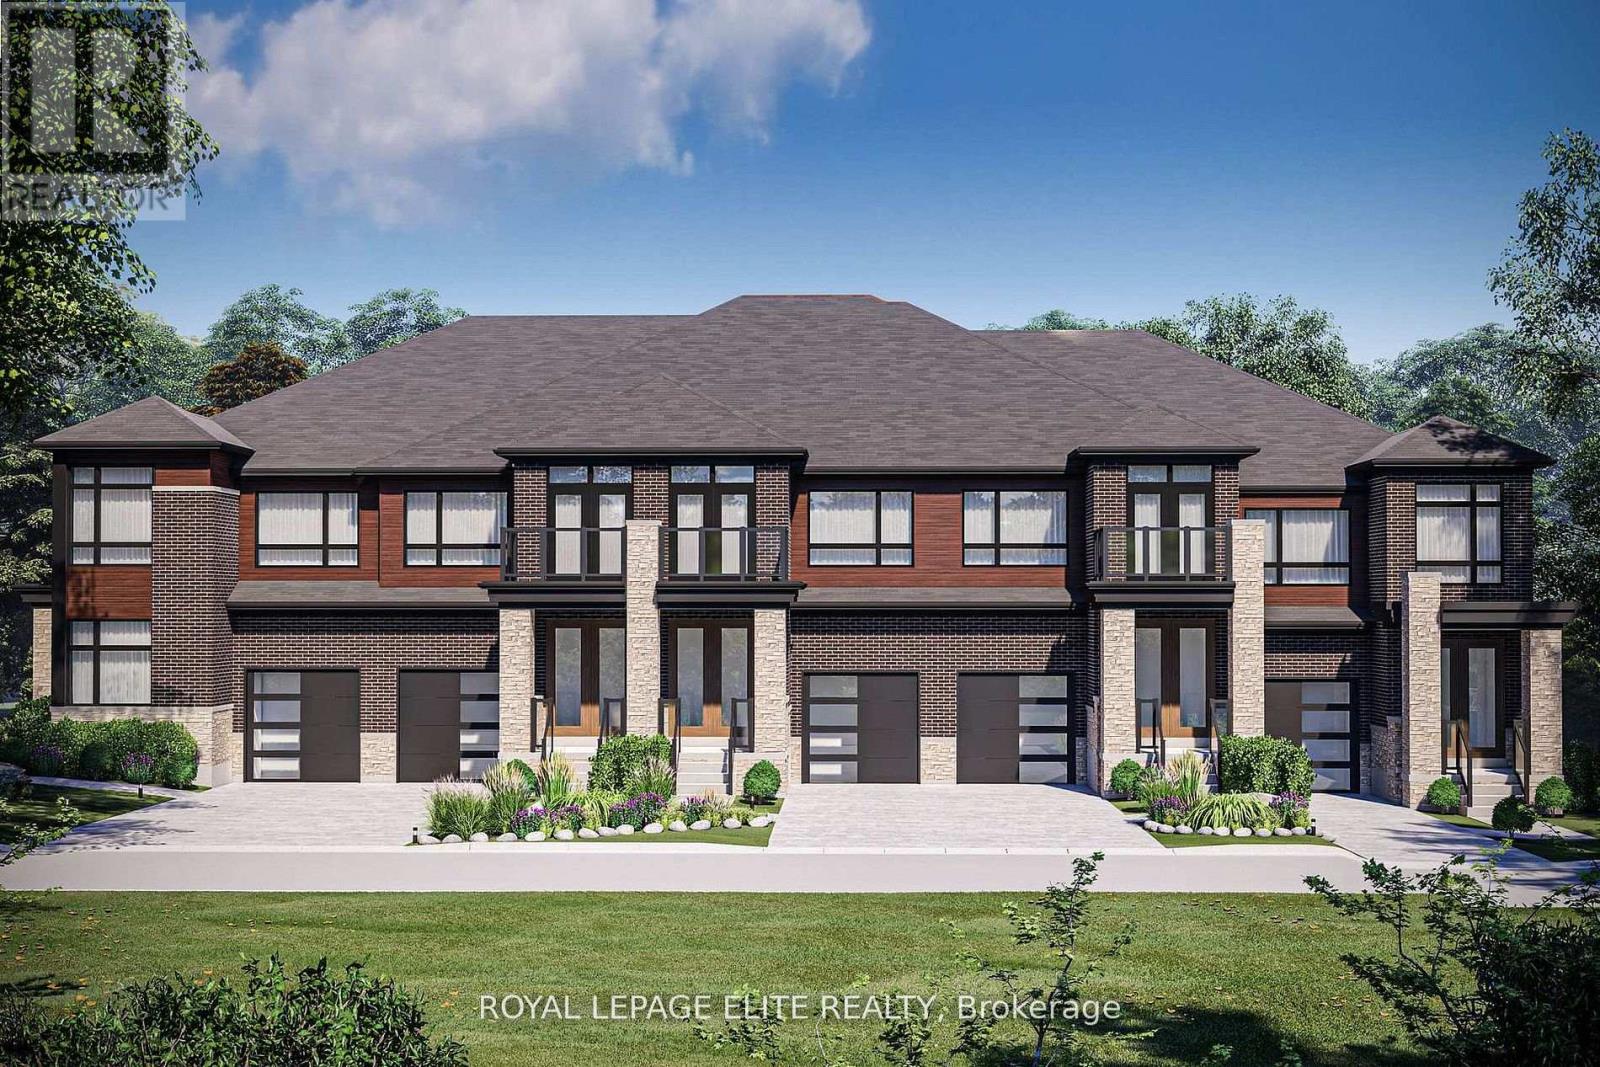
THE HOME IS AT DRYWALL STAGE ( BE CAREFUL SHOWING ) DECOR CHOICES HAVE BEEN CHOSEN AND COLOUR PALATE WILL BE AVAILABLE AUGUST 20, 2026. MODERN TRADITIONAL REGAL CREST FREEHOLD TOWNHOUSE FEATURING A LOVELY 3 BEDROOM TRADITIONAL UNIT WITH A BACK YARD FOR THE KIDS .) PLUS INSTALLED BONUS HARDWOOD AND TILE FLOOR THRU-OUT THE HOME , SMOOTH CEILINGS, QUARTZ COUNTERS, KITCHEN BACKSPLASH ALL INCLUDED WITH OFFER. FEATURES SEP. SHOWER AND A SOAKER TUB IN MASTER. MODERN KITCHEN FEATURES !! THE HOME IS AT DRYWALL STAGE & ABOUT TO BEGIN COMPLETION. THIS IS A NEW HOME AND HAS FULL WARRANTY COVERAGE & IT IS BEING SOLD BY BUILDER/AGENT ON BUILDER FORMS. (id:66779)
Rooms
| Great room | Main level | — |
| Kitchen | Main level | — |
| Eating area | Main level | — |
| Mud room | Main level | — |
| Primary Bedroom | Upper Level | — |
| Bedroom 2 | Upper Level | — |
| Bedroom 3 | Upper Level | — |
Details
- Sewer
- Sanitary sewer
- Cooling
- Air exchanger, None
- Heating
- Forced air, Natural gas
- List aor
- Toronto
- Stories
- 2
- Tax year
- 2,026
- Basement
- Unfinished, Full
- Flooring
- Hardwood, Ceramic
- Appliances
- Water meter
- Directions
- Cross Streets: LESLIE RD. N. AND STOUVILLE SD. RD. ** Directions: LESLIE RD N. TO LONGWORTHY TO TEMPEST SOUTH TO KAMPER.
- Fireplace
- No
- Lot features
- Carpet Free
- Water source
- Municipal water
- Structure type
- Row / Townhouse
- Parking features
- Attached Garage, Garage
- Tax annual amount
- 0
- Exterior features
- Brick, Stone
- Foundation details
- Stone, Block, Brick
- Lot size dimensions
- 20 x 89 FT
- Bedrooms above grade
- 3
- Property attached
- Yes
More in Richmond Hill

The trademarks REALTOR®, REALTORS®, and the REALTOR® logo are controlled by The Canadian Real Estate Association (CREA) and identify real estate professionals who are members of CREA. The trademarks MLS®, Multiple Listing Service® and the associated logos are owned by CREA and identify the quality of services provided by real estate professionals who are members of CREA. Listing data is provided by the REALTOR.ca Data Distribution Facility (DDF®) and is deemed reliable but is not guaranteed accurate by CREA.