 1 / 21
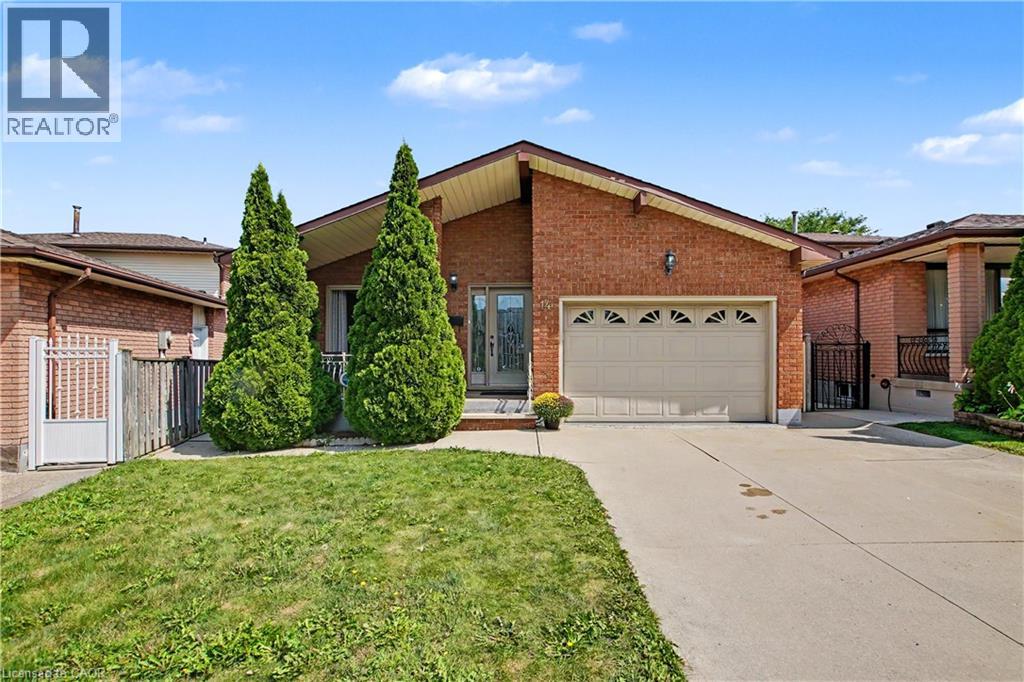
14 INDIAN Crescent
Hamilton, Ontario, L8V4V6
Price on request
Bedrooms
4
Bathrooms
1
Living area
2,215 square feet
Parking
5
Year built
1985
About this property
Welcome to 14 Indian Crescent! This very clean and newly renovated basement apartment offers a fresh, modern living space in a convenient Hamilton location. Featuring a private separate entrance from the side of the home, this unit provides added privacy and comfortable living. Ideal for responsible, qualified tenants looking for a well-maintained place to call home. AAA tenants preferred. Rental application, credit report, employment letter, references and proof of income required. (id:66779)
Rooms
| Storage | Lower level | 4'6'' x 4'6'' |
| Family room | Lower level | 15'10'' x 19'4'' |
| 3pc Bathroom | Lower level | 8'3'' x 7'7'' |
| Bedroom | Basement | 10'9'' x 14'5'' |
| Bedroom | Basement | 12'7'' x 11'4'' |
| Cold room | Basement | 16'6'' x 4'1'' |
| Bedroom | Basement | 10'9'' x 11'1'' |
| Kitchen | Basement | 13'6'' x 10'6'' |
| Laundry room | Basement | 12'9'' x 7'5'' |
| Utility room | Basement | 7'7'' x 3'8'' |
| Bedroom | Lower level | 10'10'' x 11'0'' |
Details
- Sewer
- Municipal sewage system
- Cooling
- Central air conditioning
- Heating
- Forced air
- List aor
- Cornerstone
- Stories
- 2
- Basement
- Finished, Full
- Year built
- 1,985
- Appliances
- Washer, Refrigerator, Dishwasher, Stove, Dryer, Hood Fan, Window Coverings, Garage door opener
- Directions
- Upper Wentworth, Right on East 24thSt, Right on Sloan Ave, Left on Indian Cres
- Fireplace
- No
- Lot features
- Southern exposure, Skylight
- Water source
- Municipal water
- Structure type
- House
- Parking features
- Attached Garage
- Exterior features
- Brick
- Zoning description
- C
- Architectural style
- Other
- Bedrooms above grade
- 0
- Bedrooms below grade
- 4
- Property attached
- No
- Above grade finished area
- 1,615
- Below grade finished area
- 600
More in Hamilton


The trademarks REALTOR®, REALTORS®, and the REALTOR® logo are controlled by The Canadian Real Estate Association (CREA) and identify real estate professionals who are members of CREA. The trademarks MLS®, Multiple Listing Service® and the associated logos are owned by CREA and identify the quality of services provided by real estate professionals who are members of CREA. Listing data is provided by the REALTOR.ca Data Distribution Facility (DDF®) and is deemed reliable but is not guaranteed accurate by CREA.