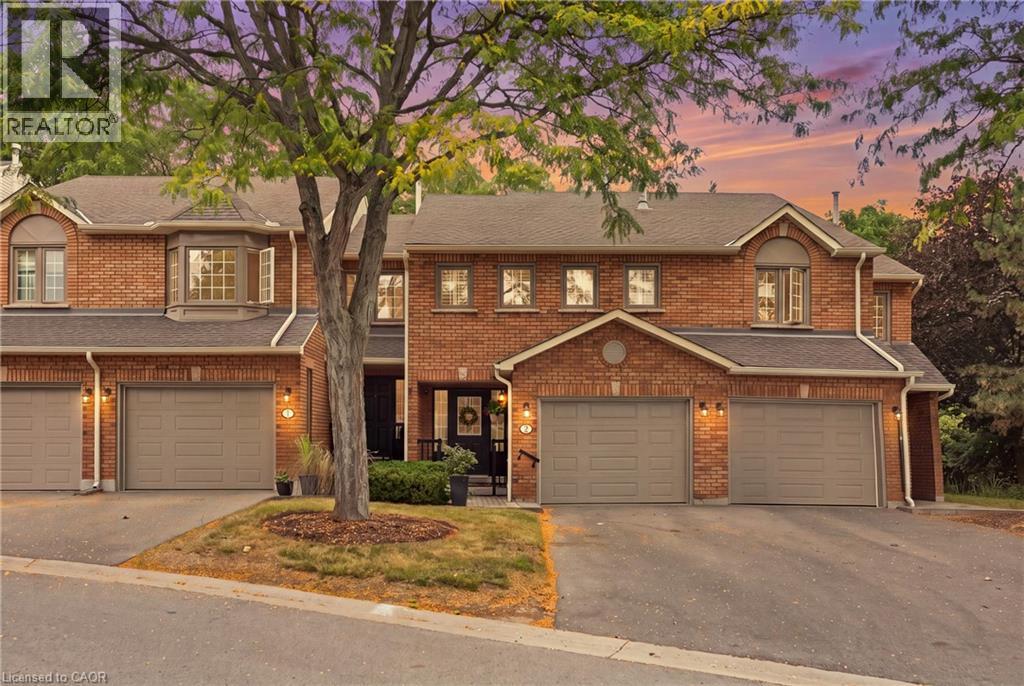
 1 / 25
14 HUNTINGWOOD Avenue Unit# 2
Dundas, Ontario, L9H6X3
$699,999
Bedrooms
3
Bathrooms
4
Living area
2,148 square feet
Parking
3
Year built
1990
About this property
Welcome to 14 Huntingwood Avenue, Unit 2, a spacious 3-bedroom, 3.5-bathroom home featuring a versatile layout in a beautiful Dundas setting. The walkout basement extends the living space and provides direct access to the backyard, where a stream adds a peaceful natural backdrop. The location provides an ideal balance of nature and convenience, with nearby schools, the Rail Trail and Dundas Main Loop, plus downtown Dundas within walking distance for shops, restaurants and everyday amenities. With generous living space, a walkout lower level and a setting that keeps you connected to both trails and town, this homefeatures a wonderful opportunity to enjoy the Dundas lifestyle. (id:66779)
Open houses
- 2026-09-2014:00:00.00 – 16:00:00.00
Rooms
| Laundry room | Basement | 2'11'' x 7'5'' |
| Utility room | Basement | 6'2'' x 12'7'' |
| 4pc Bathroom | Basement | 5'1'' x 7'10'' |
| Recreation room | Basement | 10'8'' x 14'3'' |
| 4pc Bathroom | Second level | 6'11'' x 8'9'' |
| 4pc Bathroom | Second level | 9'6'' x 10'8'' |
| Bedroom | Second level | 8'9'' x 9'9'' |
| Bedroom | Second level | 8'9'' x 13'5'' |
| Primary Bedroom | Second level | 18'10'' x 19'2'' |
| 2pc Bathroom | Main level | 4'3'' x 4'9'' |
| Living room | Main level | 10'8'' x 16'5'' |
| Dining room | Main level | 7'10'' x 10'8'' |
| Breakfast | Main level | 1'10'' x 8'6'' |
| Eat in kitchen | Main level | 7'10'' x 10'7'' |
| Foyer | Main level | 6' x 7'11'' |
Details
- View
- View of water
- Sewer
- Municipal sewage system
- Cooling
- Central air conditioning
- Heating
- Forced air
- List aor
- Cornerstone
- Stories
- 2
- Basement
- Finished, Full
- Year built
- 1,990
- Appliances
- Washer, Refrigerator, Water purifier, Water softener, Central Vacuum, Dishwasher, Stove, Dryer, Freezer, Hood Fan, Garage door opener, Microwave Built-in
- Directions
- GOVERNORS ROAD TURN RIGHT ONTO HUNTINGWOOD, IT IS THE FIRST DRIVWAY ON THE LEFT. THERE IS A VISITORS PARKING AREA
- Fireplace
- No
- Lot features
- Southern exposure, Ravine, Conservation/green belt, Automatic Garage Door Opener
- Water source
- Municipal water
- Structure type
- Row / Townhouse
- Association fee
- 644
- Parking features
- Attached Garage
- Tax annual amount
- 4,260
- Exterior features
- Brick
- Community features
- Quiet Area
- Foundation details
- Poured Concrete
- Zoning description
- RM1/S-8
- Bedrooms above grade
- 3
- Bedrooms below grade
- 0
- Property attached
- Yes
- Above grade finished area
- 1,505
- Association fee includes
- Water, Insurance
- Below grade finished area
- 643
- Association fee frequency
- Monthly
More in Dundas

The trademarks REALTOR®, REALTORS®, and the REALTOR® logo are controlled by The Canadian Real Estate Association (CREA) and identify real estate professionals who are members of CREA. The trademarks MLS®, Multiple Listing Service® and the associated logos are owned by CREA and identify the quality of services provided by real estate professionals who are members of CREA. Listing data is provided by the REALTOR.ca Data Distribution Facility (DDF®) and is deemed reliable but is not guaranteed accurate by CREA.