 1 / 25
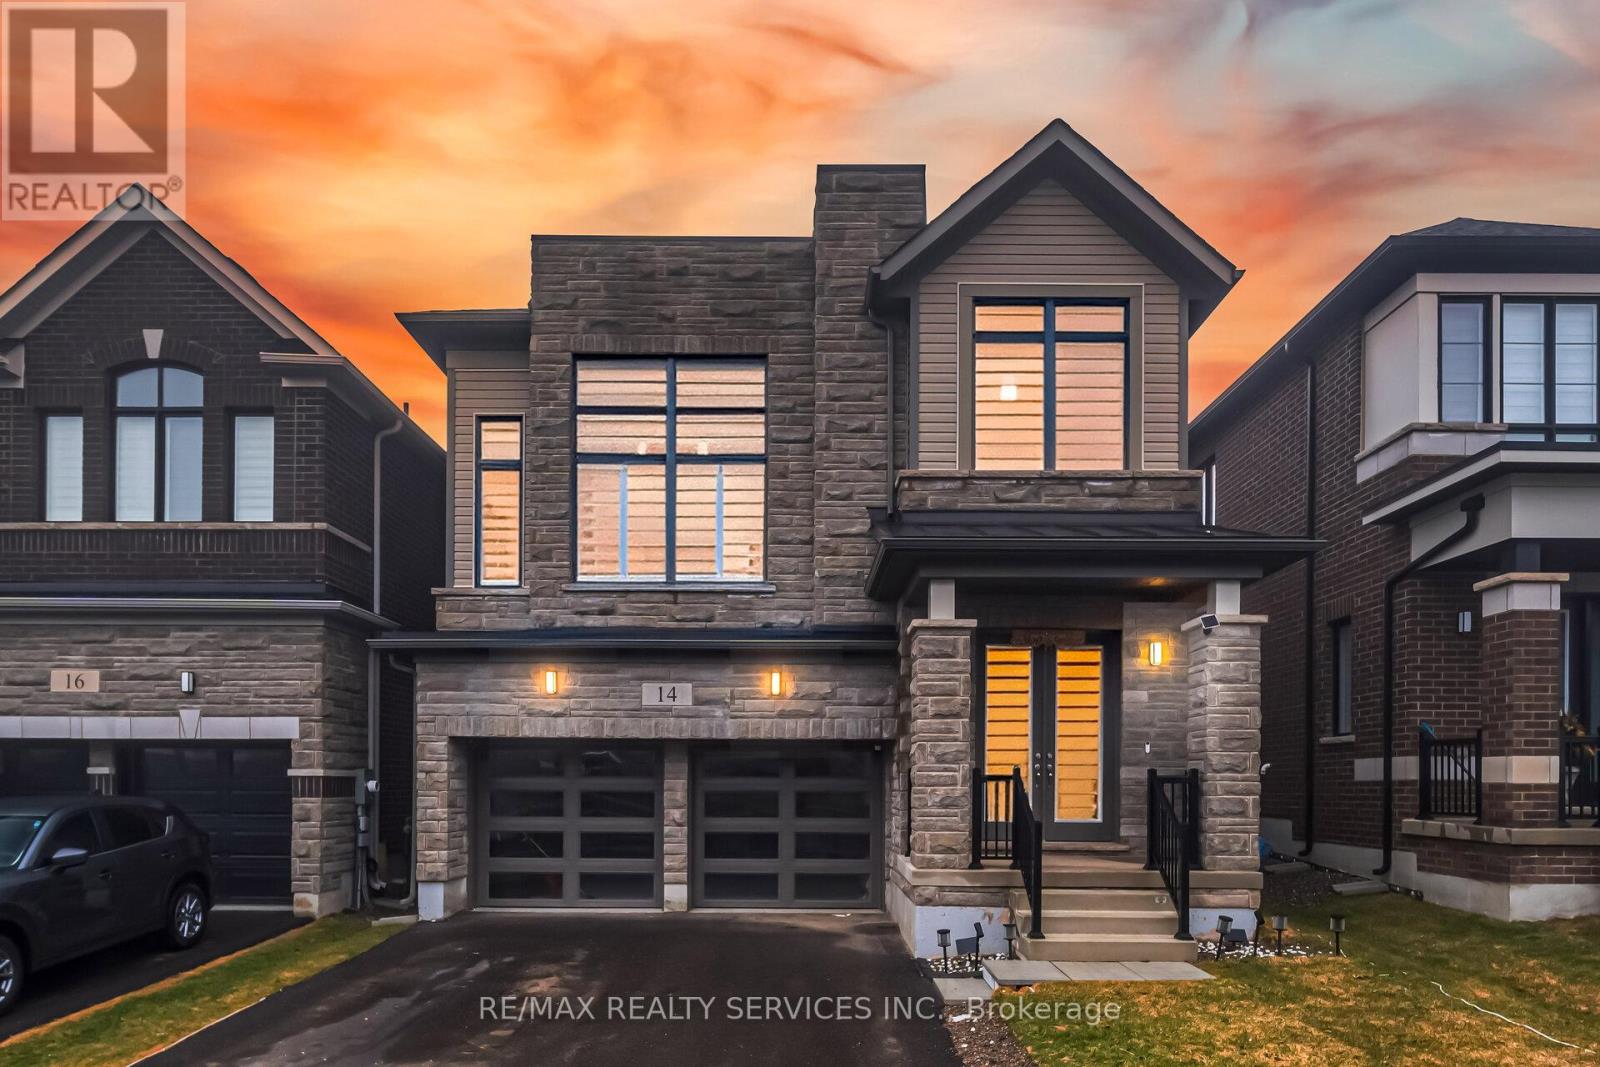
14 GIBSON DRIVE
Erin, Ontario, N0B1T0
$999,900
Bedrooms
4
Bathrooms
4
Parking
6
About this property
Welcome to this upgraded 4-bedroom, 4-bathroom home built by Cachet Homes! Loaded with upgrades throughout, this stunning property features no sidewalk and a double-door entryway. The well-designed open-concept layout offers a combined living and dining area, countless pot lights, hardwood flooring on the main level and upper hallway, and an upgraded kitchen with quartz countertops and stainless steel appliances. The second floor boasts a spacious media room with an open-concept design, high ceiling, and pot lights. The primary bedroom comes complete with a 4-piece ensuite and walk-in closet. All bedrooms are generously sized, and the home also features upgraded stairs and many more premium finishes throughout . A true show stopper and must be seen! (id:66779)
Rooms
| Living room | Main level | — |
| Dining room | Main level | — |
| Kitchen | Main level | — |
| Eating area | Main level | — |
| Media | In between | — |
| Primary Bedroom | Second level | — |
| Bedroom 2 | Second level | — |
| Bedroom 3 | Second level | — |
| Bedroom 4 | Second level | — |
Details
- Sewer
- Sanitary sewer
- Cooling
- Central air conditioning
- Heating
- Forced air, Natural gas
- List aor
- Toronto
- Stories
- 2
- Basement
- Unfinished, N/A
- Flooring
- Hardwood, Carpeted, Ceramic
- Directions
- Cross Streets: 10TH LINE AND 15TH SIDE RD. ** Directions: PLAYER AND GIBSON.
- Fireplace
- No
- Water source
- Municipal water
- Structure type
- House
- Parking features
- Garage
- Tax annual amount
- 6,500
- Exterior features
- Brick, Stone
- Foundation details
- Poured Concrete
- Lot size dimensions
- 36.1 x 95.2 FT
- Bedrooms above grade
- 4
- Property attached
- No
More in Erin

The trademarks REALTOR®, REALTORS®, and the REALTOR® logo are controlled by The Canadian Real Estate Association (CREA) and identify real estate professionals who are members of CREA. The trademarks MLS®, Multiple Listing Service® and the associated logos are owned by CREA and identify the quality of services provided by real estate professionals who are members of CREA. Listing data is provided by the REALTOR.ca Data Distribution Facility (DDF®) and is deemed reliable but is not guaranteed accurate by CREA.