 1 / 14
14 GARDENIA WAY
Caledon, Ontario, L7C1B2
Price on request
Bedrooms
3
Bathrooms
3
Parking
2
About this property
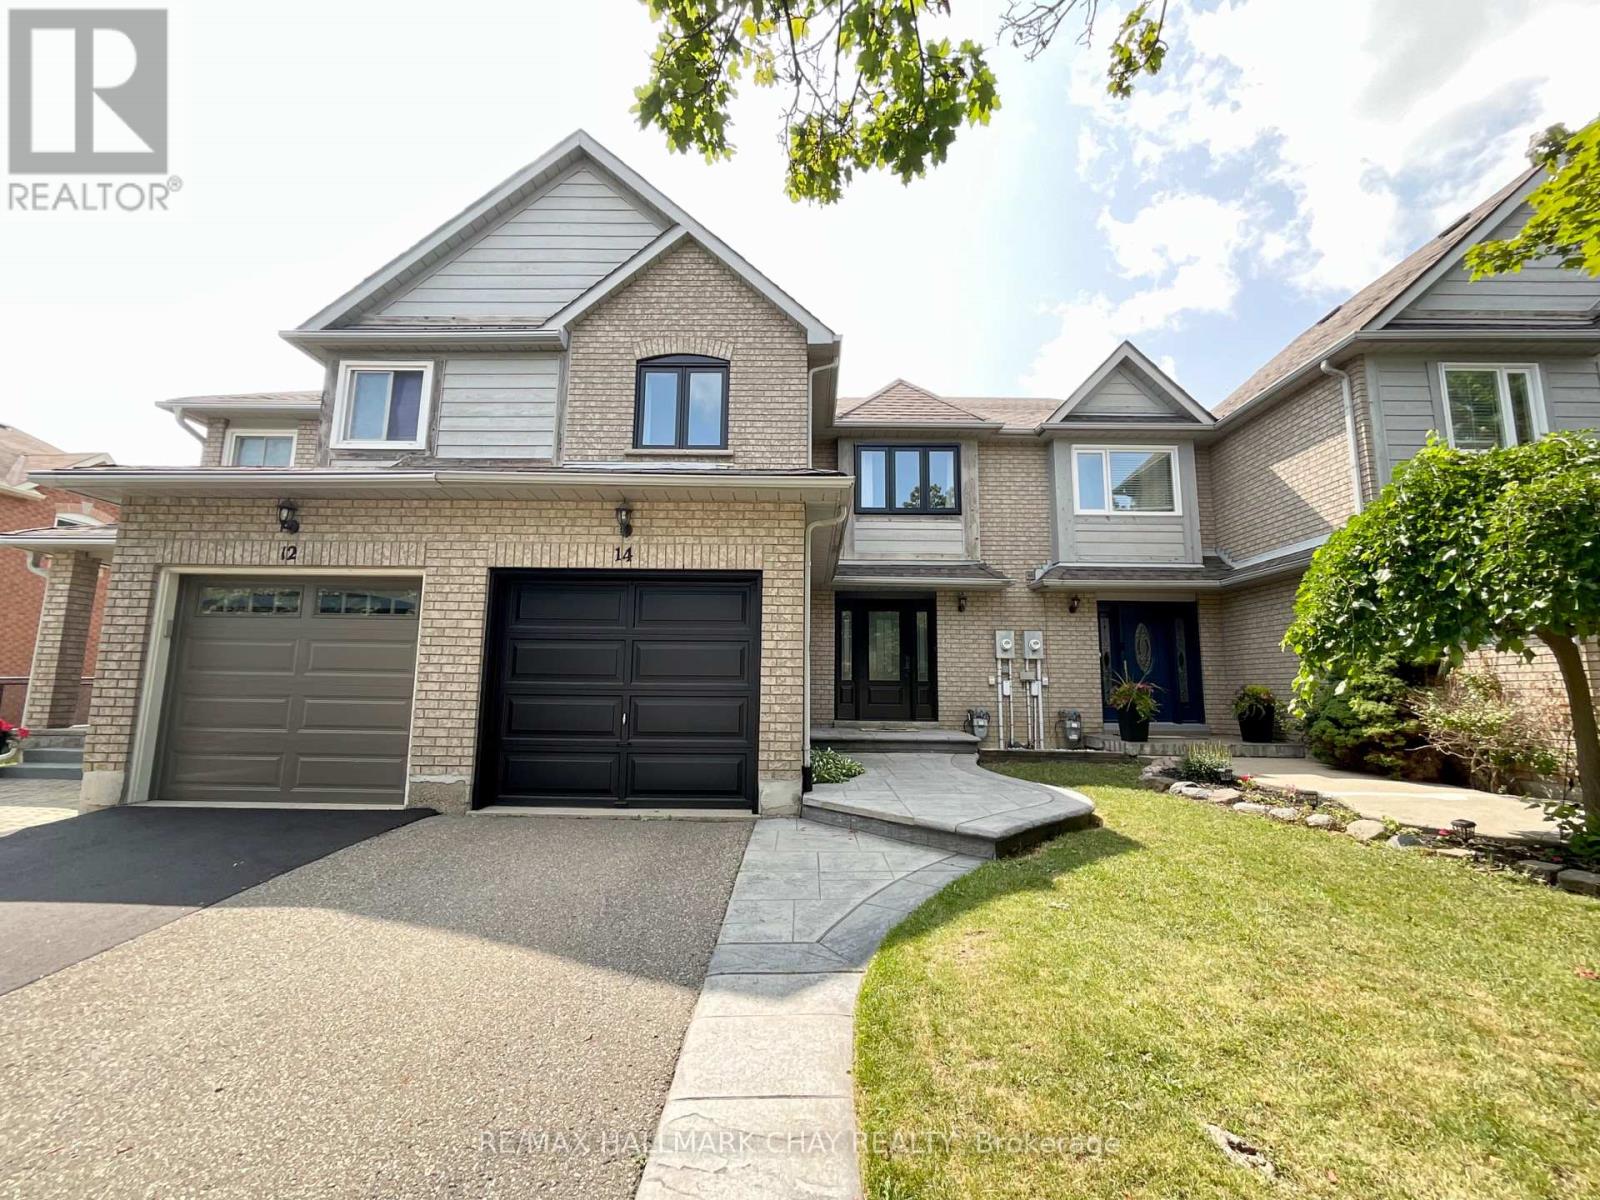
Fantastic Freehold Townhome in one of Caledon's most sought after quiet, family friendly, communities! Inside the main floor offers an eat in kitchen with quartz countertops and backsplash, a bright family room with direct access to a your very private backyard area with a large deck and interlocking patio, excellent for relaxing and BBQ's! Upstairs you will find the primary bedroom with a three piece ensuite and walk-in closet, two other generous sized bedrooms, and a four piece bathroom. The finished basement offers a wet bar complete with modern cabinetry and good sized versatile space. This is a pet friendly home with a fully fenced backyard. This Valleywood home backs directly onto Lina Marino Park, no neighbours behind! Very close to many amenities including parks, biking and walking trails, library, grocery stores, pharmacies and restaurants. (id:66779)
Rooms
| Kitchen | Ground level | — |
| Living room | Ground level | — |
| Primary Bedroom | Second level | — |
| Bedroom 2 | Second level | — |
| Bedroom 3 | Second level | — |
| Recreational, Games room | Basement | — |
Details
- Sewer
- Sanitary sewer
- Cooling
- Central air conditioning
- Heating
- Forced air, Natural gas
- List aor
- Toronto
- Stories
- 2
- Basement
- Finished, N/A
- Appliances
- Washer, Refrigerator, Dishwasher, Stove, Range, Dryer, Window Coverings, Garage door opener remote(s)
- Directions
- Cross Streets: HUTTON CRES. & GARDENIA WAY CRES. ** Directions: Vallleywood Blvd. North To Royal Valley Dr. East To Gardenia Way North.
- Fireplace
- No
- Water source
- Municipal water
- Structure type
- Row / Townhouse
- Parking features
- Attached Garage, Garage
- Exterior features
- Brick, Vinyl siding
- Foundation details
- Concrete
- Lot size dimensions
- 22 x 109.9 FT
- Bedrooms above grade
- 3
- Property attached
- Yes
More in Caledon




The trademarks REALTOR®, REALTORS®, and the REALTOR® logo are controlled by The Canadian Real Estate Association (CREA) and identify real estate professionals who are members of CREA. The trademarks MLS®, Multiple Listing Service® and the associated logos are owned by CREA and identify the quality of services provided by real estate professionals who are members of CREA. Listing data is provided by the REALTOR.ca Data Distribution Facility (DDF®) and is deemed reliable but is not guaranteed accurate by CREA.