 1 / 25
14 FRED SILVESTER ROAD
Whitchurch-Stouffville (Stouffville), Ontario, L4A0J6
$1,199,000
Bedrooms
5
Bathrooms
3
Parking
6
About this property
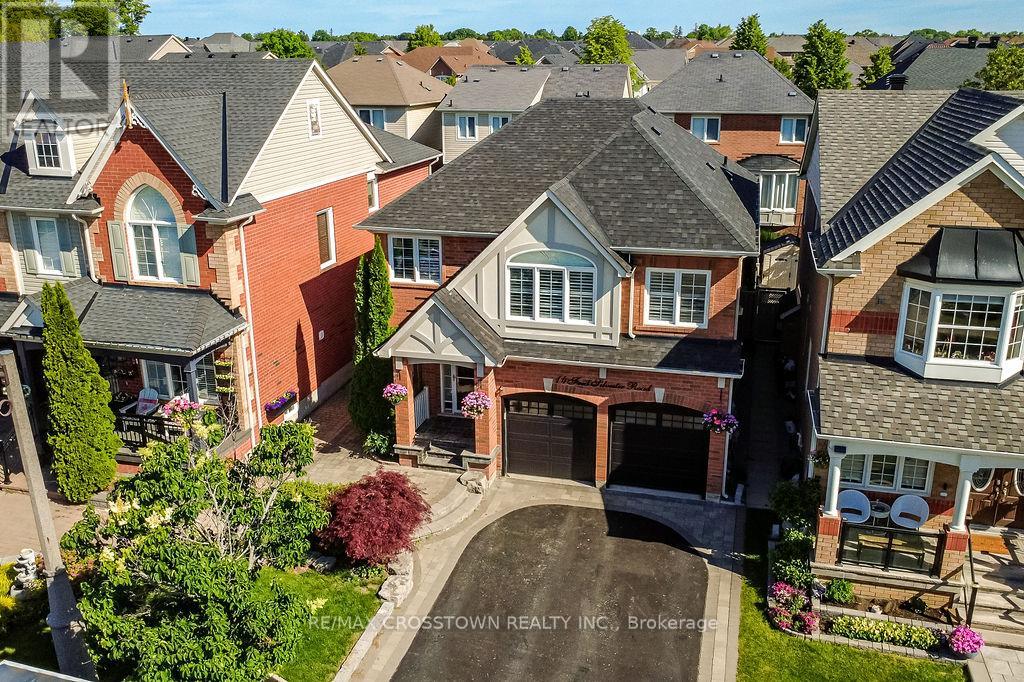
Welcome to this beautifully finished, move-in-ready family home in one of Stouffville's most desirable, family-oriented neighbourhoods. Finished top to bottom with tasteful updates throughout, this carpet-free home offers bright living spaces, smooth ceilings, crown moulding throughout, a functional layout, 2nd floor laundry, a fully finished basement, and absolutely no work required. The massive 2nd floor great room adds incredible versatility and can easily be converted into a second primary bedroom, home office, media room or playroom to suit your family's needs. Enjoy an unbeatable location close to Wendat Village Public School, Memorial Park, Reeves Way Parkette, the Whitchurch-Stouffville Leisure Centre, Stouffville Arena, the Public Library, GO Station, Main Street shops, restaurants, trails and everyday conveniences! (id:66779)
Rooms
| Dining room | Main level | — |
| Bedroom 5 | Basement | — |
| Living room | Main level | — |
| Eating area | Main level | — |
| Kitchen | Main level | — |
| Primary Bedroom | Second level | — |
| Bedroom 2 | Second level | — |
| Bedroom 3 | Second level | — |
| Bedroom 4 | Second level | — |
| Laundry room | Second level | — |
| Family room | Basement | — |
Details
- Sewer
- Sanitary sewer
- Cooling
- Central air conditioning
- Fencing
- Fenced yard
- Heating
- Forced air, Natural gas
- List aor
- Toronto
- Stories
- 2
- Tax year
- 2,025
- Basement
- Finished, Full
- Appliances
- Refrigerator, Central Vacuum, Dishwasher, Stove, Microwave
- Directions
- Cross Streets: Reeves Way/Fred Silvester. ** Directions: Reeves Way to Fred Silvester.
- Fireplace
- Yes
- Lot features
- Carpet Free
- Water source
- Municipal water
- Structure type
- House
- Fireplaces total
- 1
- Parking features
- Attached Garage, Garage
- Tax annual amount
- 5,409
- Building features
- Fireplace(s)
- Exterior features
- Brick
- Community features
- Community Centre
- Foundation details
- Concrete
- Lot size dimensions
- 36.1 x 85.3 FT
- Bedrooms above grade
- 4
- Bedrooms below grade
- 1
- Property attached
- No
More in Whitchurch-Stouffville




The trademarks REALTOR®, REALTORS®, and the REALTOR® logo are controlled by The Canadian Real Estate Association (CREA) and identify real estate professionals who are members of CREA. The trademarks MLS®, Multiple Listing Service® and the associated logos are owned by CREA and identify the quality of services provided by real estate professionals who are members of CREA. Listing data is provided by the REALTOR.ca Data Distribution Facility (DDF®) and is deemed reliable but is not guaranteed accurate by CREA.