 1 / 25
14 CRESTRIDGE DRIVE
Caledon (Bolton North), Ontario, L7E2T7
$949,900
Bedrooms
5
Bathrooms
3
Parking
6
About this property
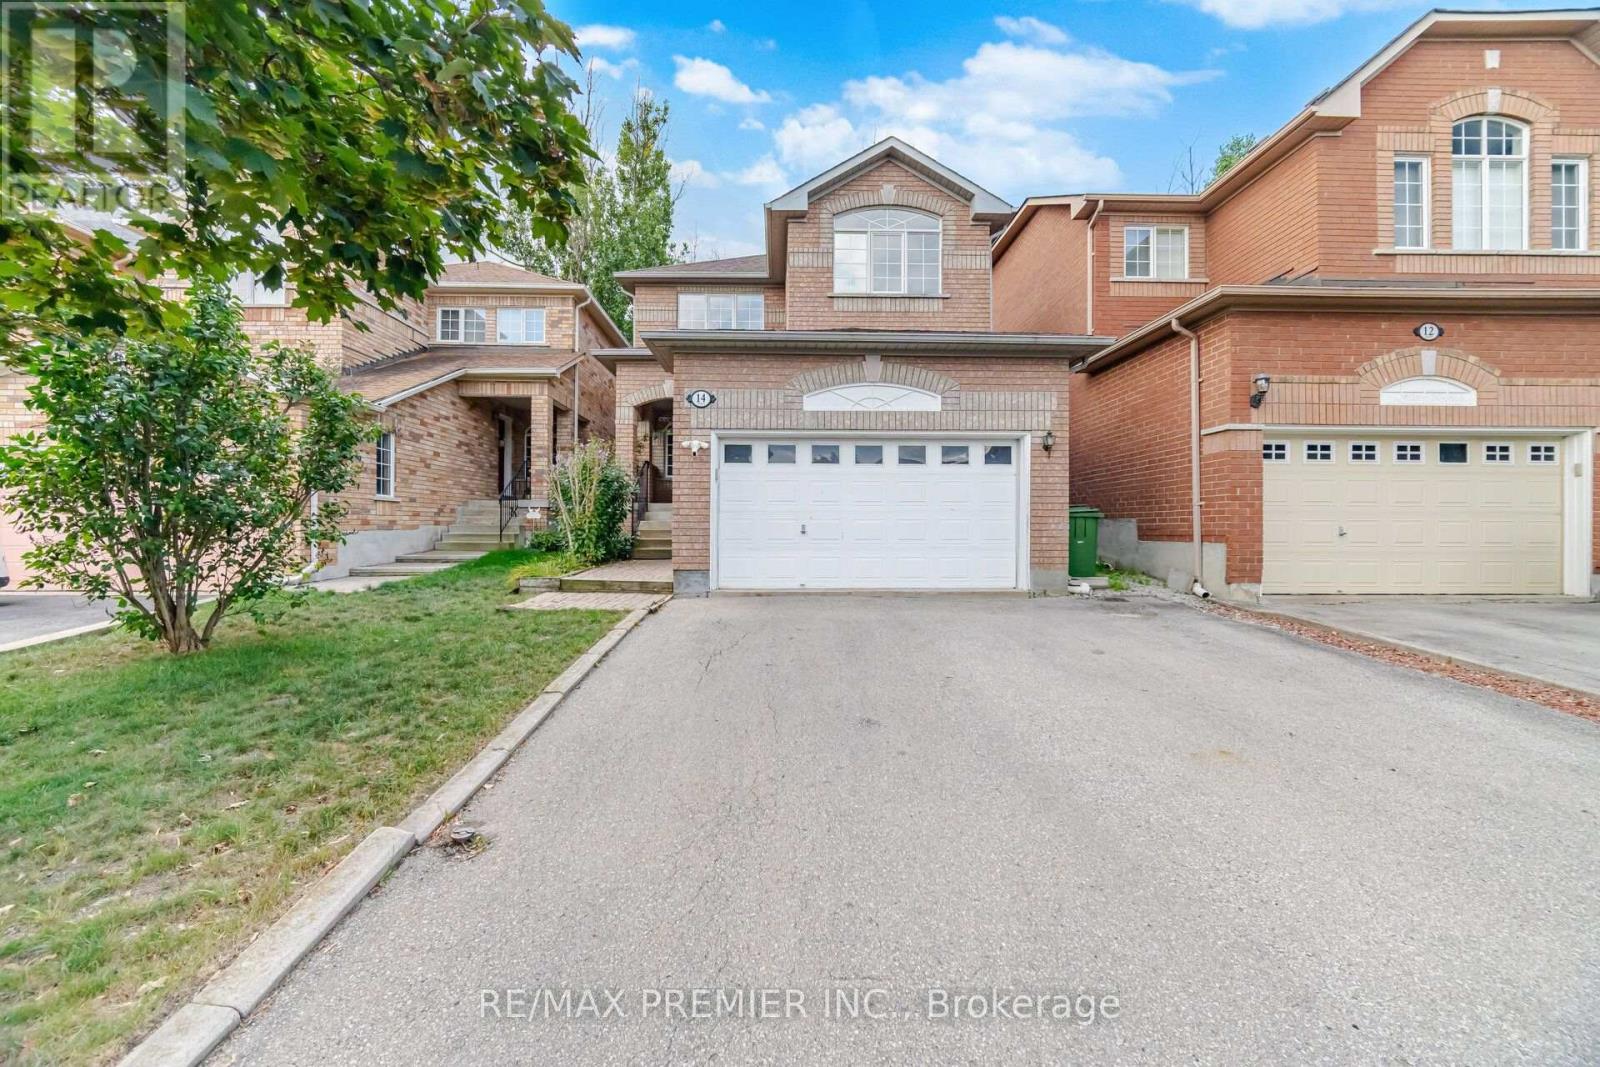
4 Bed 3 Bath Detached home in Bolton's highly sought-after North Hill community. Over 1,576 sq. ft. of above-grade living space plus a finished basement. Private backyard with no homes directly behind. Steps to the park in a family-friendly neighbourhood. Original owners since the home was built, with pride of ownership evident throughout. The bright and functional main floor offers spacious living and dining areas, an eat-in kitchen and a convenient 3-piece bath with walk-in shower. Upstairs you'll find 4 well-sized bedrooms with plenty of room for the family. The finished basement features a versatile room that can be used as an additional bedroom or recreation room, along with a bathroom, laundry area and plenty of storage. Enjoy added backyard privacy with no homes directly behind-an ideal setting for entertaining, relaxing or spending time outdoors. Furnace, central air conditioning and asphalt shingles replaced in 2018, with the rental hot water tank replaced in 2025. A solid, well-maintained home offering an excellent opportunity to update and personalize to your own taste in one of Bolton's most desirable established neighbourhoods, close to parks, schools, shopping and amenities. (id:66779)
Rooms
| Living room | Ground level | — |
| Dining room | Ground level | — |
| Kitchen | Ground level | — |
| Eating area | Ground level | — |
| Primary Bedroom | Second level | — |
| Bedroom 2 | Second level | — |
| Bedroom 3 | Second level | — |
| Bedroom 4 | Second level | — |
| Bedroom | Basement | — |
Details
- Sewer
- Sanitary sewer
- Cooling
- Central air conditioning
- Heating
- Forced air, Natural gas
- List aor
- Toronto
- Stories
- 2
- Basement
- Finished, Walk-up, N/A, N/A
- Flooring
- Parquet, Ceramic
- Appliances
- Washer, Refrigerator, Water meter, Water softener, Central Vacuum, Dishwasher, Stove, Dryer, Hood Fan, Window Coverings, Garage door opener, Garage door opener remote(s)
- Directions
- Columbia Way & Mount Hope
- Fireplace
- Yes
- Water source
- Municipal water
- Structure type
- House
- Parking features
- Attached Garage, Garage
- Tax annual amount
- 5,313.74
- Exterior features
- Brick
- Foundation details
- Concrete
- Lot size dimensions
- 30.2 x 104.4 FT
- Bedrooms above grade
- 4
- Bedrooms below grade
- 1
- Property attached
- No
More in Caledon


The trademarks REALTOR®, REALTORS®, and the REALTOR® logo are controlled by The Canadian Real Estate Association (CREA) and identify real estate professionals who are members of CREA. The trademarks MLS®, Multiple Listing Service® and the associated logos are owned by CREA and identify the quality of services provided by real estate professionals who are members of CREA. Listing data is provided by the REALTOR.ca Data Distribution Facility (DDF®) and is deemed reliable but is not guaranteed accurate by CREA.