 1 / 25
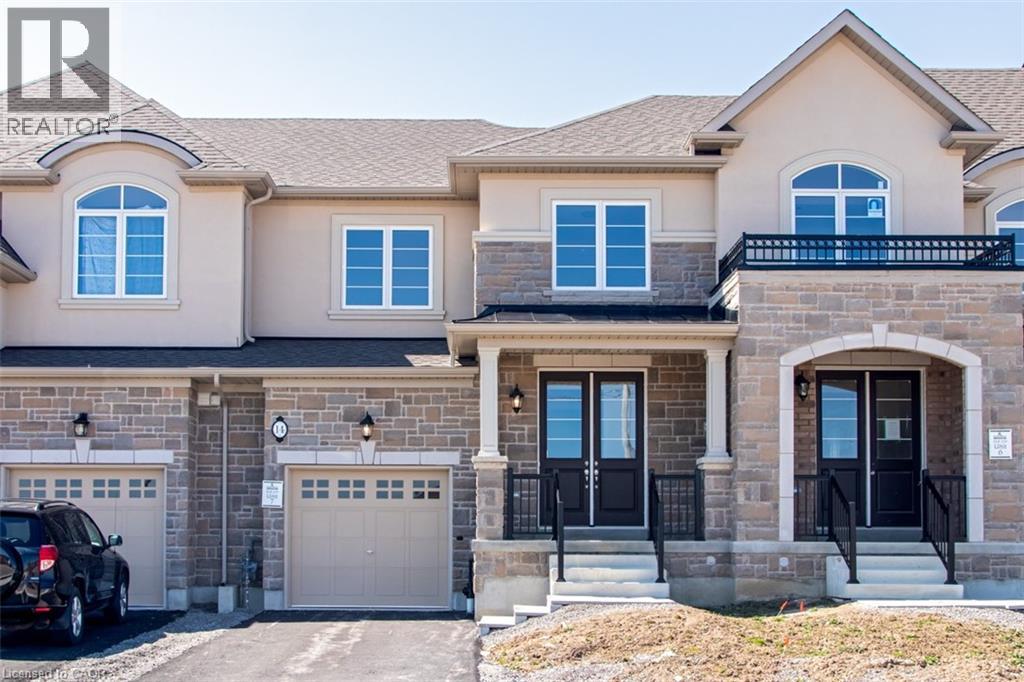
14 COOLEY Grove
Hamilton, Ontario, L9K0J7
Price on request
Bedrooms
4
Bathrooms
3
Living area
1,970 square feet
Parking
2
About this property
Welcome to this beautiful, move-in-ready townhouse in the heart of Ancaster! Offering over 1,900 sq. ft. of spacious living space, this exceptional home features 4 generous bedrooms, 2.5 bathrooms, upgraded finishes, and a bright open-concept main floor perfect for both everyday living and entertaining. Enjoy the added privacy and peaceful setting of a home that backs onto lush greenspace, providing beautiful views and a tranquil backdrop. Located in a fantastic, family-friendly community with excellent local schools within walking distance, this home is ideally situated close to parks, shopping, restaurants, amenities, and everything Ancaster has to offer. With its spacious layout, modern finishes, desirable location, and serene greenspace setting, this townhouse is an excellent opportunity for families or professionals looking for a quality home in one of Ancaster's most desirable communities. Don't miss your opportunity to make this exceptional townhouse your next home—schedule your private viewing today! (id:66779)
Rooms
| Storage | Basement | — |
| Bedroom | Second level | 13'0'' x 10'0'' |
| Bedroom | Second level | 10'0'' x 12'5'' |
| Bedroom | Second level | 9'6'' x 13'3'' |
| Primary Bedroom | Second level | 13'6'' x 13'9'' |
| Family room | Main level | 10'0'' x 19'0'' |
| Breakfast | Main level | — |
| Kitchen | Main level | 10'0'' x 10'3'' |
| Family room | Main level | 10'0'' x 10'10'' |
| Laundry room | Second level | — |
| 5pc Bathroom | Second level | — |
| 4pc Bathroom | Second level | — |
| 2pc Bathroom | Main level | — |
Details
- Sewer
- Municipal sewage system
- Cooling
- Central air conditioning
- Heating
- Forced air
- List aor
- Cornerstone
- Stories
- 2
- Basement
- Unfinished, Full
- Appliances
- Washer, Refrigerator, Dishwasher, Stove, Window Coverings, Microwave Built-in
- Fireplace
- No
- Water source
- Municipal water
- Structure type
- Row / Townhouse
- Parking features
- Attached Garage
- Exterior features
- Brick
- Community features
- Quiet Area, Community Centre
- Zoning description
- RM2 -615
- Bedrooms above grade
- 4
- Bedrooms below grade
- 0
- Property attached
- Yes
- Above grade finished area
- 1,970
More in Hamilton




The trademarks REALTOR®, REALTORS®, and the REALTOR® logo are controlled by The Canadian Real Estate Association (CREA) and identify real estate professionals who are members of CREA. The trademarks MLS®, Multiple Listing Service® and the associated logos are owned by CREA and identify the quality of services provided by real estate professionals who are members of CREA. Listing data is provided by the REALTOR.ca Data Distribution Facility (DDF®) and is deemed reliable but is not guaranteed accurate by CREA.