 1 / 25
14 COLBORNE STREET
Markham (Thornhill), Ontario, L3T1Z6
$1,298,000
Bedrooms
4
Bathrooms
2
Parking
4
About this property
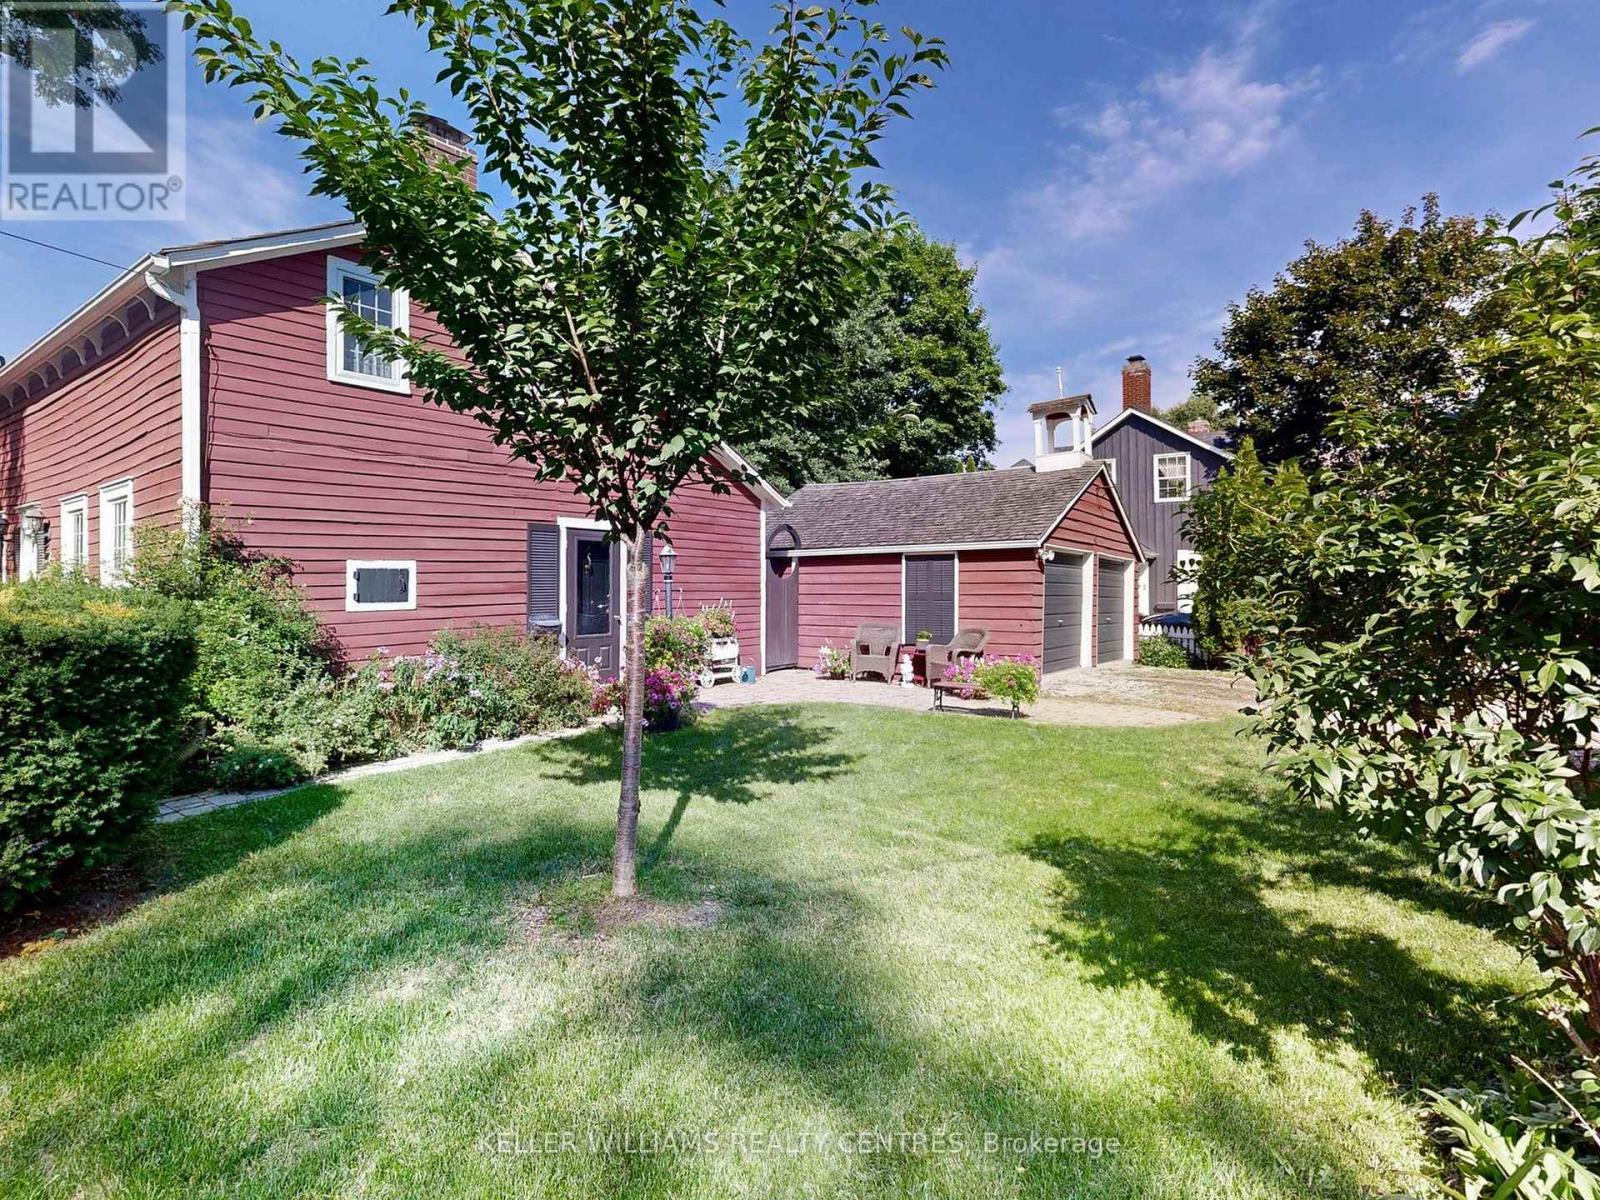
For those drawn to the uncommon and inspired by history, art, and homes with soul, the Red Cottage offers something truly extraordinary. More than a residence, it is a living connection to Thornhill's storied past. A place where heritage, creativity, and individuality intersect.Nestled within Thornhill's treasured heritage district, this enchanting home is surrounded by tree-lined streets, picket fences, and lovingly preserved century residences that reflect a village dating back to the late 1700s. Once home to artists and landscapes that inspired members of the Group of Seven, Thornhill continues to attract those who value authenticity and the beauty of a life less ordinary.The Red Cottage itself seamlessly blends cozy heritage charm with thoughtful modern updates, creating warm and inviting spaces that honour its history while embracing contemporary living. Far removed from the predictable and cookie-cutter, this is a rare opportunity for buyers with a quirky sensibility and an appreciation for character, craftsmanship, and timeless design. Its versatile layout welcomes a variety of lifestyles, offering two bedrooms and a bathroom on the upper level, complemented by a main-floor bedroom and bathroom, as well as a flexible den ideal for welcoming guests, working from home, or creating the artist's studio you have always imagined.This is more than home ownership, it is an invitation to become part of Thornhill's living history, to embrace a community shaped by generations, and to enjoy a home as unique as those who will cherish it. Don't simply admire the past, live in it, celebrate it, and make it your own. (id:66779)
Rooms
| Living room | Ground level | — |
| Dining room | Ground level | — |
| Kitchen | Ground level | — |
| Family room | Ground level | — |
| Den | Ground level | — |
| Bedroom | Ground level | — |
| Bedroom | Second level | — |
| Bedroom | Second level | — |
Details
- Sewer
- Sanitary sewer
- Cooling
- Central air conditioning
- Fencing
- Fenced yard
- Heating
- Forced air, Natural gas
- List aor
- Toronto
- Stories
- 1.5
- Basement
- Crawl space
- Flooring
- Hardwood, Carpeted, Ceramic
- Appliances
- All, Refrigerator, Dishwasher, Stove, Window Coverings, Garage door opener remote(s), Water Heater - Tankless
- Directions
- Cross Streets: Yonge / Colborne. ** Directions: Directly East off Yonge Street one Block.
- Fireplace
- No
- Lot features
- Cul-de-sac
- Water source
- Municipal water
- Structure type
- House
- Parking features
- Detached Garage, Garage
- Tax annual amount
- 7,335
- Exterior features
- Wood
- Foundation details
- Concrete, Slab
- Lot size dimensions
- 90 x 62 FT
- Bedrooms above grade
- 4
- Property attached
- No
More in Markham

The trademarks REALTOR®, REALTORS®, and the REALTOR® logo are controlled by The Canadian Real Estate Association (CREA) and identify real estate professionals who are members of CREA. The trademarks MLS®, Multiple Listing Service® and the associated logos are owned by CREA and identify the quality of services provided by real estate professionals who are members of CREA. Listing data is provided by the REALTOR.ca Data Distribution Facility (DDF®) and is deemed reliable but is not guaranteed accurate by CREA.