 1 / 25
14 CHERRYSTONE DRIVE
Toronto (Hillcrest Village), Ontario, M2H1R9
$1,220,000
Bedrooms
5
Bathrooms
4
Parking
3
About this property
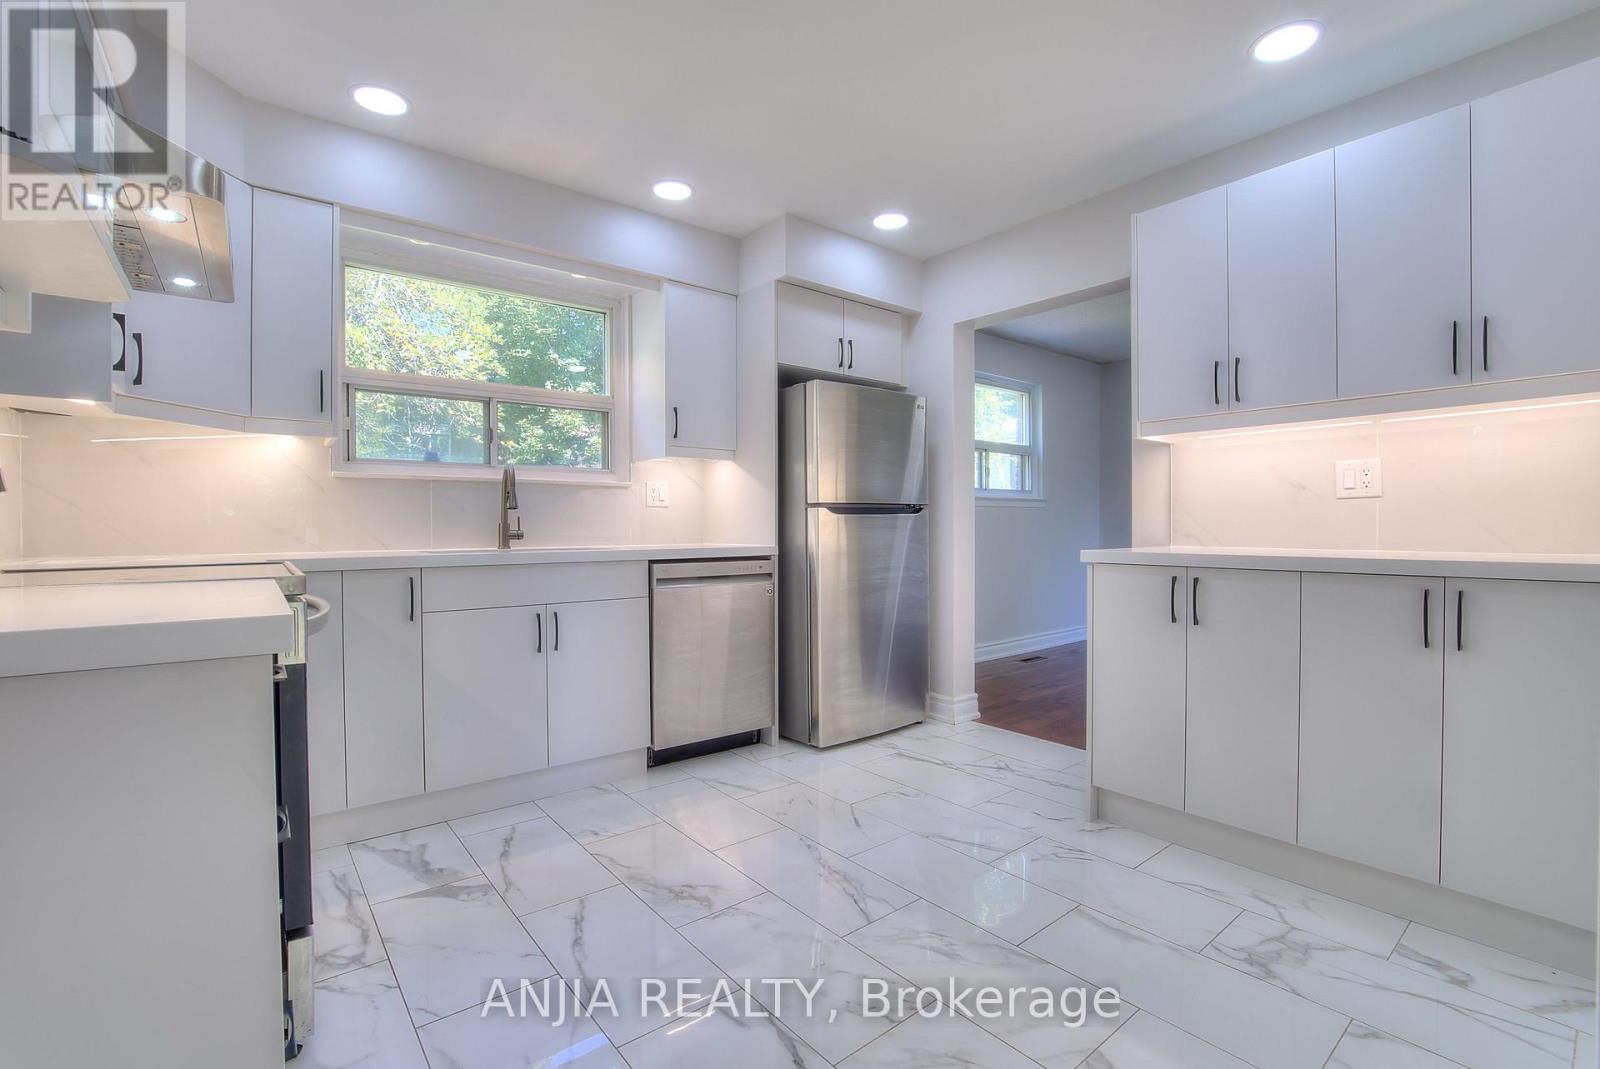
New kitchen and washroom on the first floor. Steps to Duncan Creek Trail and top-rated schools! Bright, cozy, and well-maintained home in the highly sought-after Hillcrest Village neighbourhood. Located within the boundaries of excellent schools, including Cliffwood Public School, Highland Junior High School, and A.Y. Jackson Secondary School. Conveniently close to TTC, Highway 404, and shopping centres.Features hardwood flooring throughout the main and second levels, a side entrance, and a finished basement with two bedrooms, each featuring a 3-piece ensuite bathroom. Enjoy the beautiful backyard with mature apple and mulberry trees. A wonderful opportunity for families seeking comfort, convenience, and a great community. (id:66779)
Rooms
| Living room | Ground level | — |
| Dining room | Ground level | — |
| Kitchen | Ground level | — |
| Primary Bedroom | Second level | — |
| Bedroom 2 | Second level | — |
| Bedroom 3 | Second level | — |
| Bedroom 4 | Basement | — |
| Bedroom 5 | Basement | — |
Details
- Sewer
- Sanitary sewer
- Cooling
- Central air conditioning
- Fencing
- Fenced yard
- Heating
- Forced air, Natural gas
- List aor
- Toronto
- Stories
- 2
- Basement
- Finished, N/A
- Flooring
- Hardwood
- Appliances
- Washer, Refrigerator, Dishwasher, Two stoves, Window Coverings
- Directions
- Cross Streets: Don Mills / Steeles. ** Directions: walk to Primary and secondary school.
- Fireplace
- No
- Lot features
- Wooded area, Ravine
- Water source
- Municipal water
- Structure type
- House
- Parking features
- Attached Garage, Garage
- Tax annual amount
- 6,399.37
- Exterior features
- Brick, Aluminum siding
- Foundation details
- Block
- Lot size dimensions
- 50.1 x 120.2 FT
- Bedrooms above grade
- 3
- Bedrooms below grade
- 2
- Property attached
- No
More in Toronto




The trademarks REALTOR®, REALTORS®, and the REALTOR® logo are controlled by The Canadian Real Estate Association (CREA) and identify real estate professionals who are members of CREA. The trademarks MLS®, Multiple Listing Service® and the associated logos are owned by CREA and identify the quality of services provided by real estate professionals who are members of CREA. Listing data is provided by the REALTOR.ca Data Distribution Facility (DDF®) and is deemed reliable but is not guaranteed accurate by CREA.