 1 / 12
14 BURRIS Street Unit# 1
Hamilton, Ontario, L8M2J2
Price on request
Bedrooms
2
Bathrooms
1
Living area
575 square feet
Parking
1
About this property
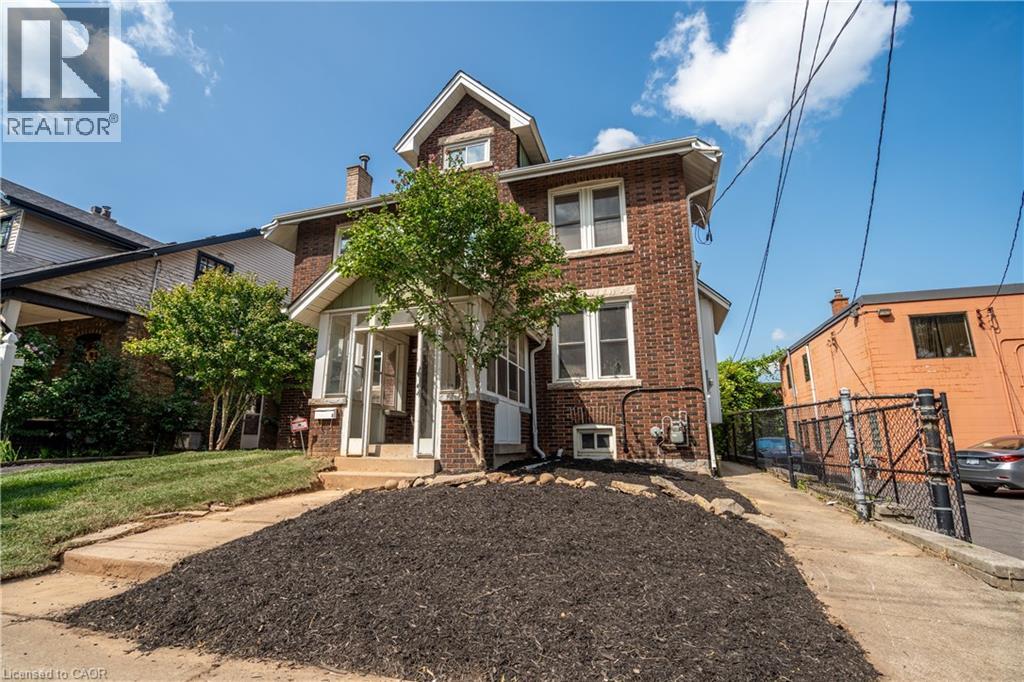
Welcome Home! This bright two-bedroom unit is located on the lower level of a quiet triplex at 14 Burris Street and offers comfortable, modern living. The open-concept layout connects the living and kitchen areas, creating a welcoming and functional space. The kitchen features stainless steel appliances, including a dishwasher and microwave, along with ample cabinet and counter space. Both bedrooms are well-sized and offer comfortable living space. The unit includes in-suite laundry and a beautifully finished four-piece bathroom with a large tiled tub and shower. Laminate flooring and pot lights throughout add a modern touch to the space. Parking is available at the rear of the property for added convenience. A great opportunity to enjoy comfortable living in a quiet and well-maintained building. $1495 plus hydro, parking included and pet friendly (id:66779)
Rooms
| 4pc Bathroom | Main level | — |
| Laundry room | Main level | — |
| Bedroom | Main level | 10'0'' x 10'0'' |
| Bedroom | Main level | 9'0'' x 10'0'' |
| Living room | Main level | 10'0'' x 12'0'' |
| Kitchen | Main level | 9'0'' x 5'0'' |
Details
- Sewer
- Municipal sewage system
- Cooling
- Central air conditioning
- Heating
- Forced air, Natural gas
- List aor
- Cornerstone
- Stories
- 1
- Basement
- None
- Appliances
- Washer, Refrigerator, Dishwasher, Stove, Dryer, Microwave
- Directions
- King St East to Burris
- Fireplace
- No
- Water source
- Municipal water
- Structure type
- Apartment
- Parking features
- Open
- Exterior features
- Brick
- Zoning description
- TOC3
- Architectural style
- Other
- Bedrooms above grade
- 2
- Bedrooms below grade
- 0
- Property attached
- Yes
- Above grade finished area
- 575
- Association fee includes
- Water
More in Hamilton




The trademarks REALTOR®, REALTORS®, and the REALTOR® logo are controlled by The Canadian Real Estate Association (CREA) and identify real estate professionals who are members of CREA. The trademarks MLS®, Multiple Listing Service® and the associated logos are owned by CREA and identify the quality of services provided by real estate professionals who are members of CREA. Listing data is provided by the REALTOR.ca Data Distribution Facility (DDF®) and is deemed reliable but is not guaranteed accurate by CREA.