 1 / 25
14 BURNHAMILL PLACE
Toronto (Eringate-Centennial-West Deane), Ontario, M9C3S4
$1,298,000
Bedrooms
4
Bathrooms
2
Parking
4
About this property
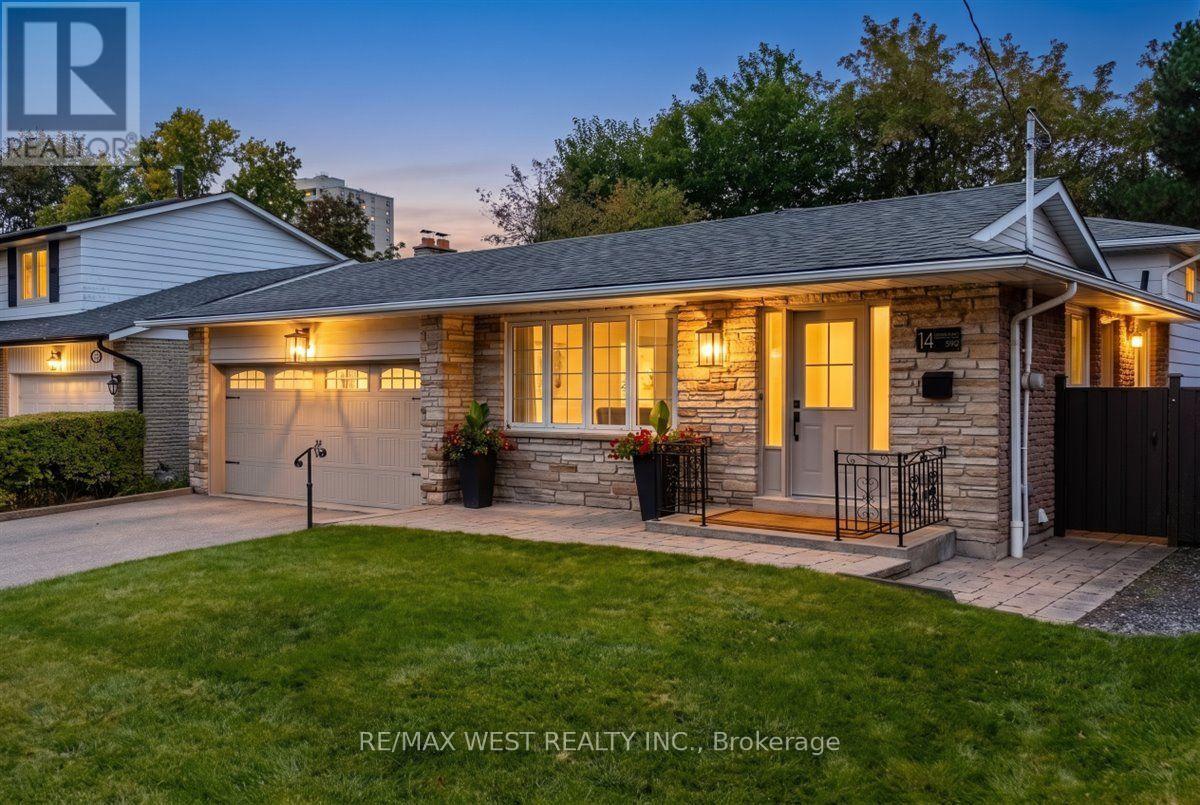
Some homes just feel easy to settle into, and 14 Burnhamill Place is one of them.Set on a quiet, beautifully maintained residential street where pride of ownership shines, this renovated and exceptionally cared for four bedroom home offers so much space to enjoy. With its stone exterior and double car garage, it makes a lovely first impression. Move in, unpack and make yourself at home.Inside, warm hardwood floors, natural light and generous rooms give the home a bright, airy feel.The spacious living and dining areas are perfect for family dinners and catching up with friends, with a walkout from the dining room to a covered deck for easy outdoor entertaining. The bright, renovated kitchen offers plenty of counter space and storage, along with an oversized eat-in area with room for everyone to sit down and enjoy everyday meals. Both bathrooms have been beautifully renovated, and you'll be the first to enjoy them.The oversized family room is a place you'll want to spend time, with natural light and a gas fireplace for cozy evenings in.And there's still more to enjoy downstairs!The finished basement, complete with an illuminated bar, offers the perfect change of scenery for games nights, watching the big game or having friends over.Between the living room,family room and basement recreation space, there's room for everyone to gather or find a quiet spot of their own.Backing onto estate homes, the oversized,fully fenced backyard is ready for summer BBQs,gardening and afternoons spent relaxing at home.Enjoy your morning coffee on the covered deck,where you'll also find convenient access to the double car garage.The location brings it all together. Walk to the bus loop on Burnhamthorpe Rd in approx two minutes, explore the beautiful trails at Mill Valley Park just steps away, or enjoy nearby Burnhamill Park, Centennial Park and the Etobicoke Olympium.Lovingly cared for & ready to welcome you, this is a home where you can settle in, grow & make memories for years to come! (id:66779)
Open houses
- 2026-10-0313:00:00.00 – 17:00:00.00
Rooms
| Living room | Main level | — |
| Laundry room | Basement | — |
| Dining room | Main level | — |
| Kitchen | Main level | — |
| Eating area | Main level | — |
| Primary Bedroom | Second level | — |
| Bedroom 2 | Second level | — |
| Bedroom 3 | Second level | — |
| Family room | Lower level | — |
| Bedroom 4 | Lower level | — |
| Recreational, Games room | Basement | — |
Details
- Sewer
- Sanitary sewer
- Cooling
- Central air conditioning
- Fencing
- Fenced yard
- Heating
- Forced air, Natural gas
- List aor
- Toronto
- Tax year
- 2,025
- Basement
- Finished, N/A
- Flooring
- Tile, Hardwood, Laminate
- Appliances
- Washer, Refrigerator, Central Vacuum, Dishwasher, Stove, Dryer, Garage door opener remote(s)
- Directions
- Cross Streets: Mill Road & Burnhamthorpe Rd. ** Directions: Burnhamthorpe Rd to Old Burnhamthorpe Rd to Burnhamill Pl.
- Fireplace
- Yes
- Lot features
- Wooded area, Carpet Free
- Water source
- Municipal water
- Structure type
- House
- Parking features
- Attached Garage, Garage
- Tax annual amount
- 5,595
- Building features
- Fireplace(s)
- Exterior features
- Brick, Stone
- Security features
- Smoke Detectors
- Foundation details
- Concrete
- Lot size dimensions
- 53.6 x 103.2 FT
- Bedrooms above grade
- 4
- Property attached
- No
More in Toronto




The trademarks REALTOR®, REALTORS®, and the REALTOR® logo are controlled by The Canadian Real Estate Association (CREA) and identify real estate professionals who are members of CREA. The trademarks MLS®, Multiple Listing Service® and the associated logos are owned by CREA and identify the quality of services provided by real estate professionals who are members of CREA. Listing data is provided by the REALTOR.ca Data Distribution Facility (DDF®) and is deemed reliable but is not guaranteed accurate by CREA.