 1 / 25
14 BROOMFIELD COURT
Brampton (Snelgrove), Ontario, L6Z1T5
$999,700
Bedrooms
5
Bathrooms
3
Parking
10
About this property
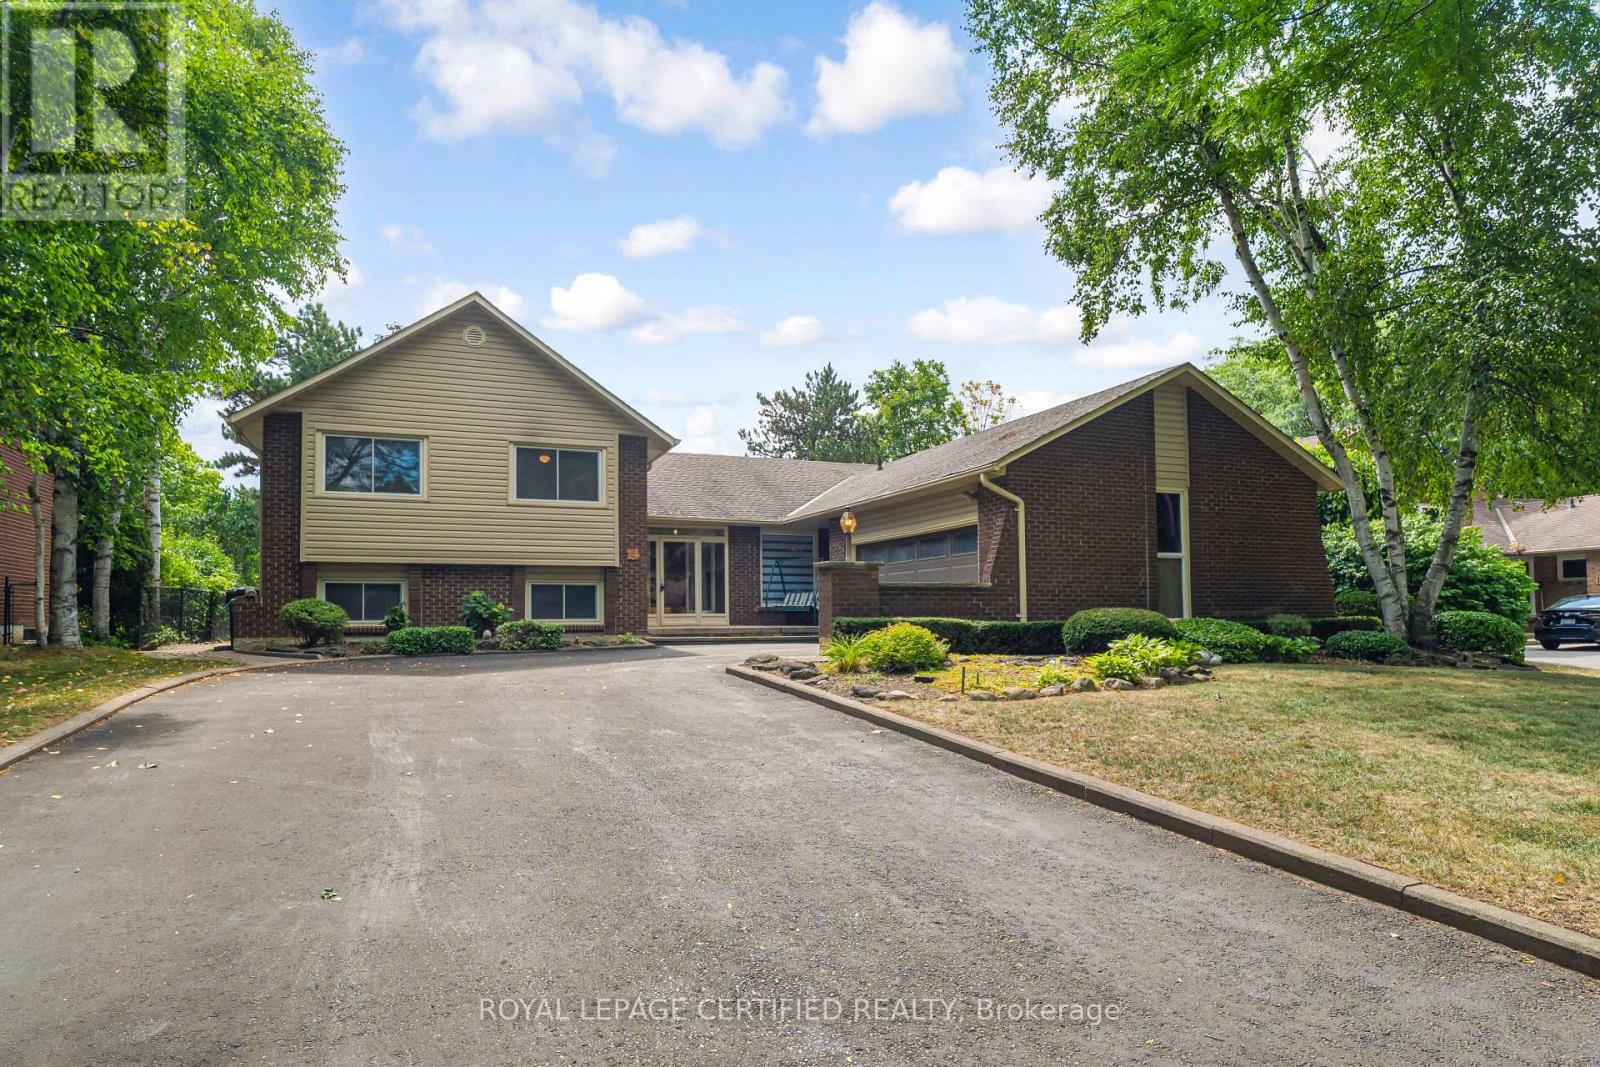
Parklane Estates Gem on a Premium 75-Foot Lot! This detached 4-level sidesplit offers an exceptional opportunity to create your dream home in one of the area's most sought-after communities. Originally designed as a 4-bedroom home and currently configured as 3 bedrooms (can easily be converted back), the spacious layout features separate living and dining rooms with hardwood flooring, a bright eat-in kitchen overlooking the sunken family room, complete with wood-burning fireplace and walkout to the deck. The spacious primary bedroom offers a private walkout to the deck, 4-piece ensuite and walk-in closet. A cozy L-shaped great room with gas fireplace provides additional living space, while three bathrooms add convenience for the growing family. Sidedoor entrance and garage door access to interior. Double car garage and an impressive 10-car driveway with no sidewalk provide ample parking. The unfinished basement awaits your vision. Mature, private backyard on a rare 75-foot-wide lot. **Property requires TLC and is being sold in "As Is", "Where Is" condition, without warranty** A fantastic opportunity for renovators, investors or buyers looking to customize a home in a desirable established neighbourhood. (id:66779)
Rooms
| Living room | Main level | — |
| Dining room | Main level | — |
| Kitchen | Main level | — |
| Eating area | Main level | — |
| Family room | Main level | — |
| Primary Bedroom | Upper Level | — |
| Bedroom 2 | Upper Level | — |
| Bedroom 3 | Upper Level | — |
| Bedroom 4 | In between | — |
| Great room | In between | — |
Details
- Sewer
- Sanitary sewer
- Cooling
- Central air conditioning
- Heating
- Forced air, Natural gas
- List aor
- Toronto
- Tax year
- 2,025
- Basement
- Unfinished, N/A
- Flooring
- Hardwood, Carpeted, Linoleum
- Appliances
- Washer, Refrigerator, Gas stove(s), Dishwasher, Dryer, Microwave, Window Coverings, Water Heater
- Directions
- Cross Streets: Conservation Dr & Carnforth Dr. ** Directions: Kennedy Rd N/Conservation Dr/Carnforth Dr.
- Fireplace
- Yes
- Lot features
- Cul-de-sac
- Water source
- Municipal water
- Structure type
- House
- Fireplaces total
- 2
- Parking features
- Attached Garage, Garage
- Tax annual amount
- 8,685.93
- Building features
- Fireplace(s)
- Exterior features
- Brick, Vinyl siding
- Foundation details
- Concrete
- Lot size dimensions
- 75 x 115.3 FT
- Bedrooms above grade
- 4
- Bedrooms below grade
- 1
- Property attached
- No
More in Brampton

The trademarks REALTOR®, REALTORS®, and the REALTOR® logo are controlled by The Canadian Real Estate Association (CREA) and identify real estate professionals who are members of CREA. The trademarks MLS®, Multiple Listing Service® and the associated logos are owned by CREA and identify the quality of services provided by real estate professionals who are members of CREA. Listing data is provided by the REALTOR.ca Data Distribution Facility (DDF®) and is deemed reliable but is not guaranteed accurate by CREA.