 1 / 25
14 BRETLON STREET
Brampton (Goreway Drive Corridor), Ontario, L6P4N8
$794,905
Bedrooms
4
Bathrooms
4
Parking
2
About this property
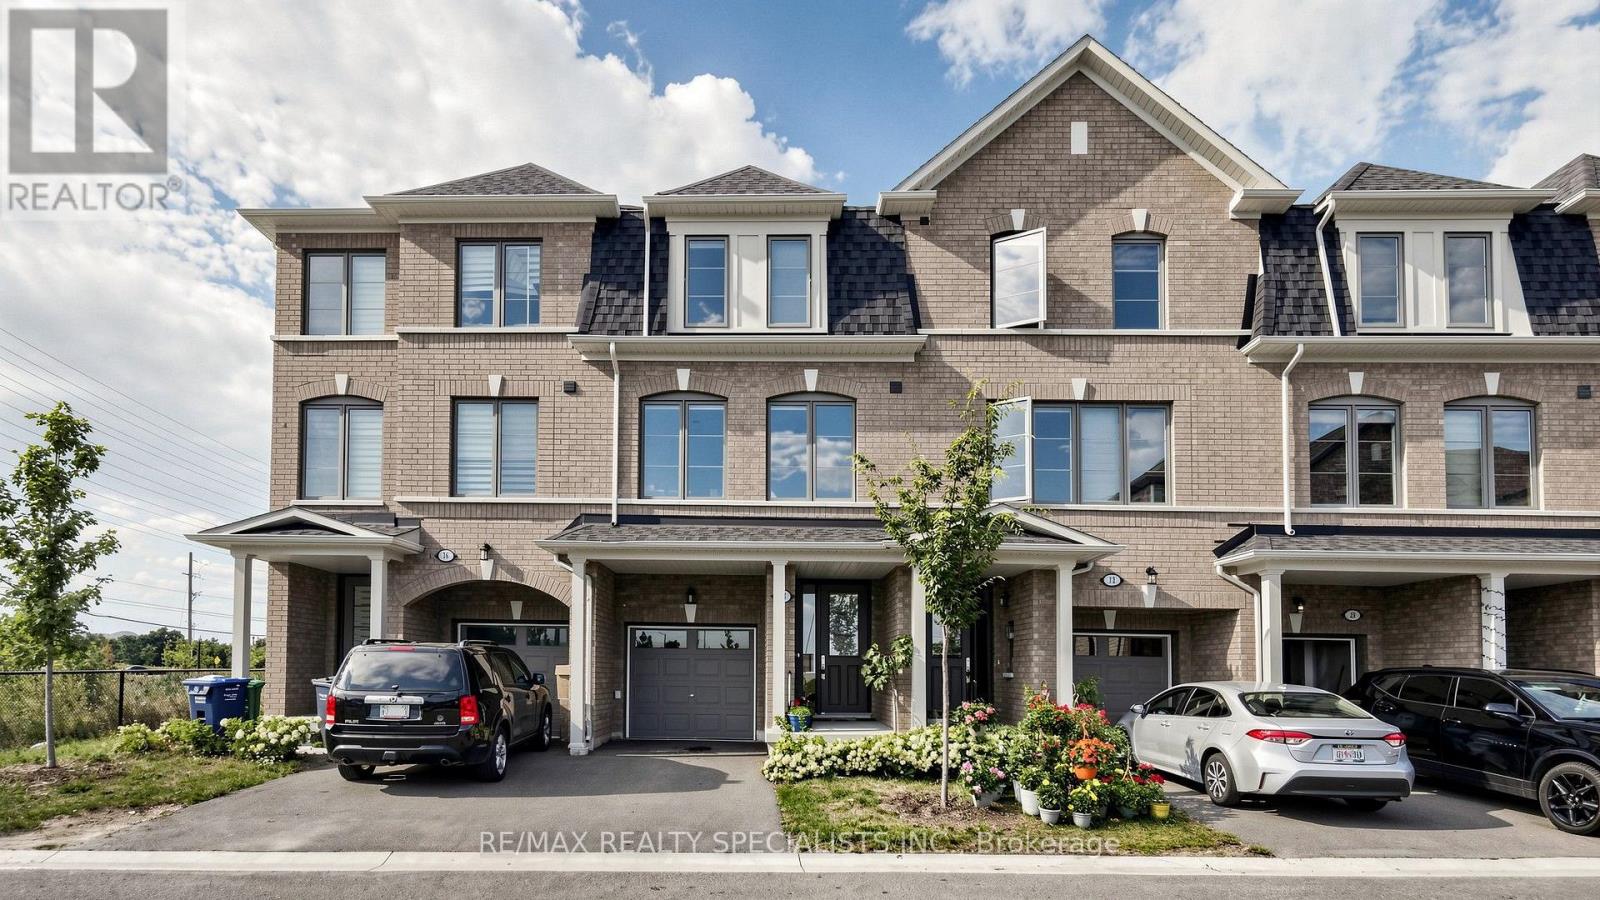
Gorgeous and Clean , Built in 2023 , approximately 1700 S/F, 3-story townhouse fronting on to a pond/ravine, offering 3 + 1 bedrooms and 4 washrooms, situated at a prime location and in a highly desirable neighborhood. The Main Floor Features A spacious bedroom open area; 2 oak staircases; Hardwood floor in the spacious living & dining room offers a bright open concept; and a Bright Kitchen comes With Stainless Steel Appliances & a breakfast area. Third Floor Features 3 Spacious Bedrooms & 2 full washrooms and laundry. The primary bedroom includes a walk-in closet & 4-piece ensuite. No Neighbour Living @ Front ; Located In A Prime Area Close To Waoodbridge , GTA, Shopping Malls, Schools, Parks, Public Transit, Major Highways & All Essential Amenities. (id:66779)
Rooms
| Bedroom | Ground level | — |
| Living room | Upper Level | — |
| Dining room | Upper Level | — |
| Kitchen | Upper Level | — |
| Eating area | Upper Level | — |
| Primary Bedroom | Third level | — |
| Bedroom 2 | Third level | — |
| Bedroom 3 | Third level | — |
| Laundry room | Third level | — |
Details
- Sewer
- Sanitary sewer
- Cooling
- Central air conditioning
- Heating
- Forced air, Natural gas
- List aor
- Toronto
- Stories
- 3
- Basement
- None
- Flooring
- Hardwood, Carpeted, Ceramic
- Appliances
- Washer, Refrigerator, Dishwasher, Stove, Dryer, Window Coverings, Garage door opener
- Directions
- Cross Streets: Queen St/Goreway Dr. ** Directions: Off Goreway Dr First Street north of Queen St.
- Fireplace
- No
- Water source
- Municipal water
- Structure type
- Row / Townhouse
- Association fee
- 154.89
- Parking features
- Garage
- Tax annual amount
- 5,665.28
- Exterior features
- Brick
- Foundation details
- Poured Concrete
- Lot size dimensions
- 18.1 x 77.6 FT
- Bedrooms above grade
- 4
- Property attached
- Yes
- Association fee includes
- Parcel of Tied Land
- Association fee frequency
- Monthly
More in Brampton

The trademarks REALTOR®, REALTORS®, and the REALTOR® logo are controlled by The Canadian Real Estate Association (CREA) and identify real estate professionals who are members of CREA. The trademarks MLS®, Multiple Listing Service® and the associated logos are owned by CREA and identify the quality of services provided by real estate professionals who are members of CREA. Listing data is provided by the REALTOR.ca Data Distribution Facility (DDF®) and is deemed reliable but is not guaranteed accurate by CREA.