 1 / 25
14 AVONDALE Boulevard
Brampton, Ontario, L6T1H3
$899,000
Bedrooms
6
Bathrooms
2
Living area
2,028 square feet
Parking
5
About this property
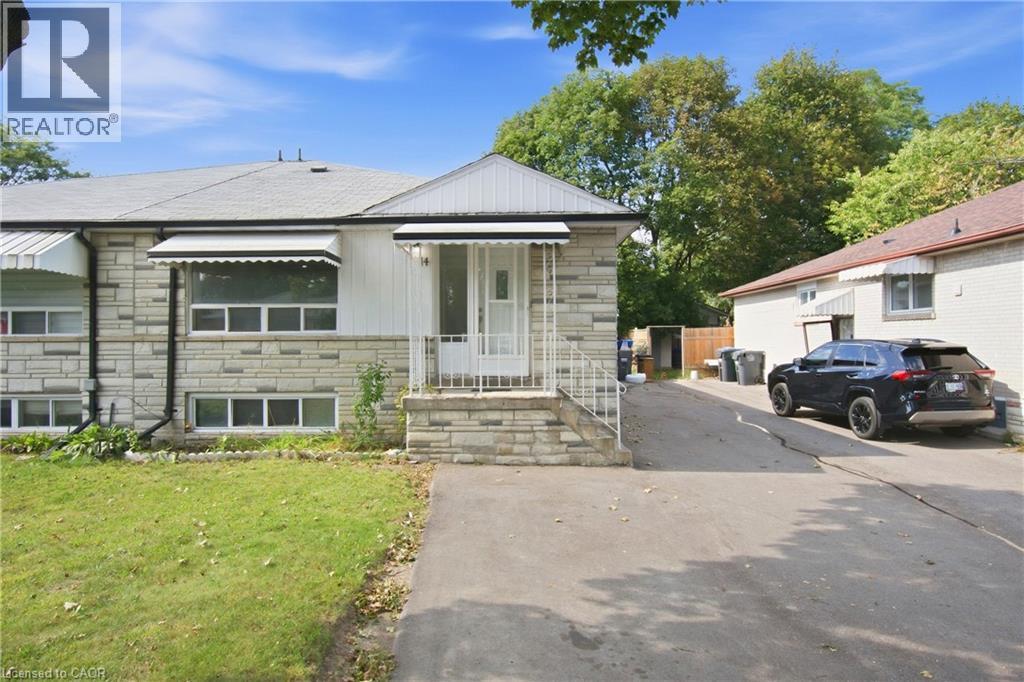
Welcome to 14 Avondale Blvd, a thoughtfully updated semi-detached bungalow offering the perfect blend of versatility, comfort and location. This legal duplex features an exceptional 3+3 bedroom layout with 2 full bathrooms, making it an ideal choice for a growing family, multi-generational living, or those seeking the added flexibility of a separate legal lower-level suite. The main floor offers three generously sized bedrooms, a bright living area, functional kitchen and full bathroom, while the fully finished legal basement provides three additional bedrooms, a separate living area, kitchen and full bathroom. Recent improvements include new flooring throughout completed in (2025) and fresh interior paint completed in (2026), built-in LED lighting (2025) creating a clean, refreshed and move-in-ready home. The thoughtfully configured layout offers excellent flexibility while providing distinct living spaces for each unit. Situated in a highly convenient Brampton location, the property is just minutes from Highway 401 and offers easy access to major roads, public transit, schools, parks, shopping, dining and a wide range of everyday amenities. Whether you're looking for a comfortable family home, a multi-generational residence or a legal duplex with rental potential, 14 Avondale Blvd offers a compelling combination of space, flexibility and connectivity in an established neighborhood. (id:66779)
Rooms
| 3pc Bathroom | Basement | 5'2'' x 7'7'' |
| 3pc Bathroom | Main level | 5'9'' x 7'6'' |
| Breakfast | Basement | 7'5'' x 11'4'' |
| Recreation room | Basement | 12'2'' x 15'8'' |
| Kitchen | Basement | 7'5'' x 11'7'' |
| Bedroom | Basement | 9'3'' x 10'5'' |
| Bedroom | Basement | 10'7'' x 11'8'' |
| Bedroom | Basement | 9'3'' x 14'2'' |
| Kitchen | Main level | 10'0'' x 16'2'' |
| Living room/Dining room | Main level | 12'6'' x 20'7'' |
| Bedroom | Main level | 8'3'' x 10'1'' |
| Bedroom | Main level | 8'11'' x 14'3'' |
| Primary Bedroom | Main level | 10'9'' x 13'8'' |
Details
- Sewer
- Municipal sewage system
- Cooling
- Central air conditioning
- Heating
- Forced air
- List aor
- Cornerstone
- Stories
- 1
- Basement
- Finished, Full
- Appliances
- Washer, Refrigerator, Water meter, Dishwasher, Stove, Dryer
- Fireplace
- No
- Water source
- Municipal water
- Structure type
- House
- Parking features
- Open
- Tax annual amount
- 4,800.06
- Exterior features
- Brick, Stone
- Community features
- School Bus
- Zoning description
- RM
- Architectural style
- Bungalow
- Bedrooms above grade
- 3
- Bedrooms below grade
- 3
- Property attached
- Yes
- Above grade finished area
- 1,054
- Below grade finished area
- 974
More in Brampton




The trademarks REALTOR®, REALTORS®, and the REALTOR® logo are controlled by The Canadian Real Estate Association (CREA) and identify real estate professionals who are members of CREA. The trademarks MLS®, Multiple Listing Service® and the associated logos are owned by CREA and identify the quality of services provided by real estate professionals who are members of CREA. Listing data is provided by the REALTOR.ca Data Distribution Facility (DDF®) and is deemed reliable but is not guaranteed accurate by CREA.