 1 / 25
14 ALM COURT
Aurora (Aurora Estates), Ontario, L4G6W7
$4,390,000
Bedrooms
6
Bathrooms
7
Parking
16
About this property
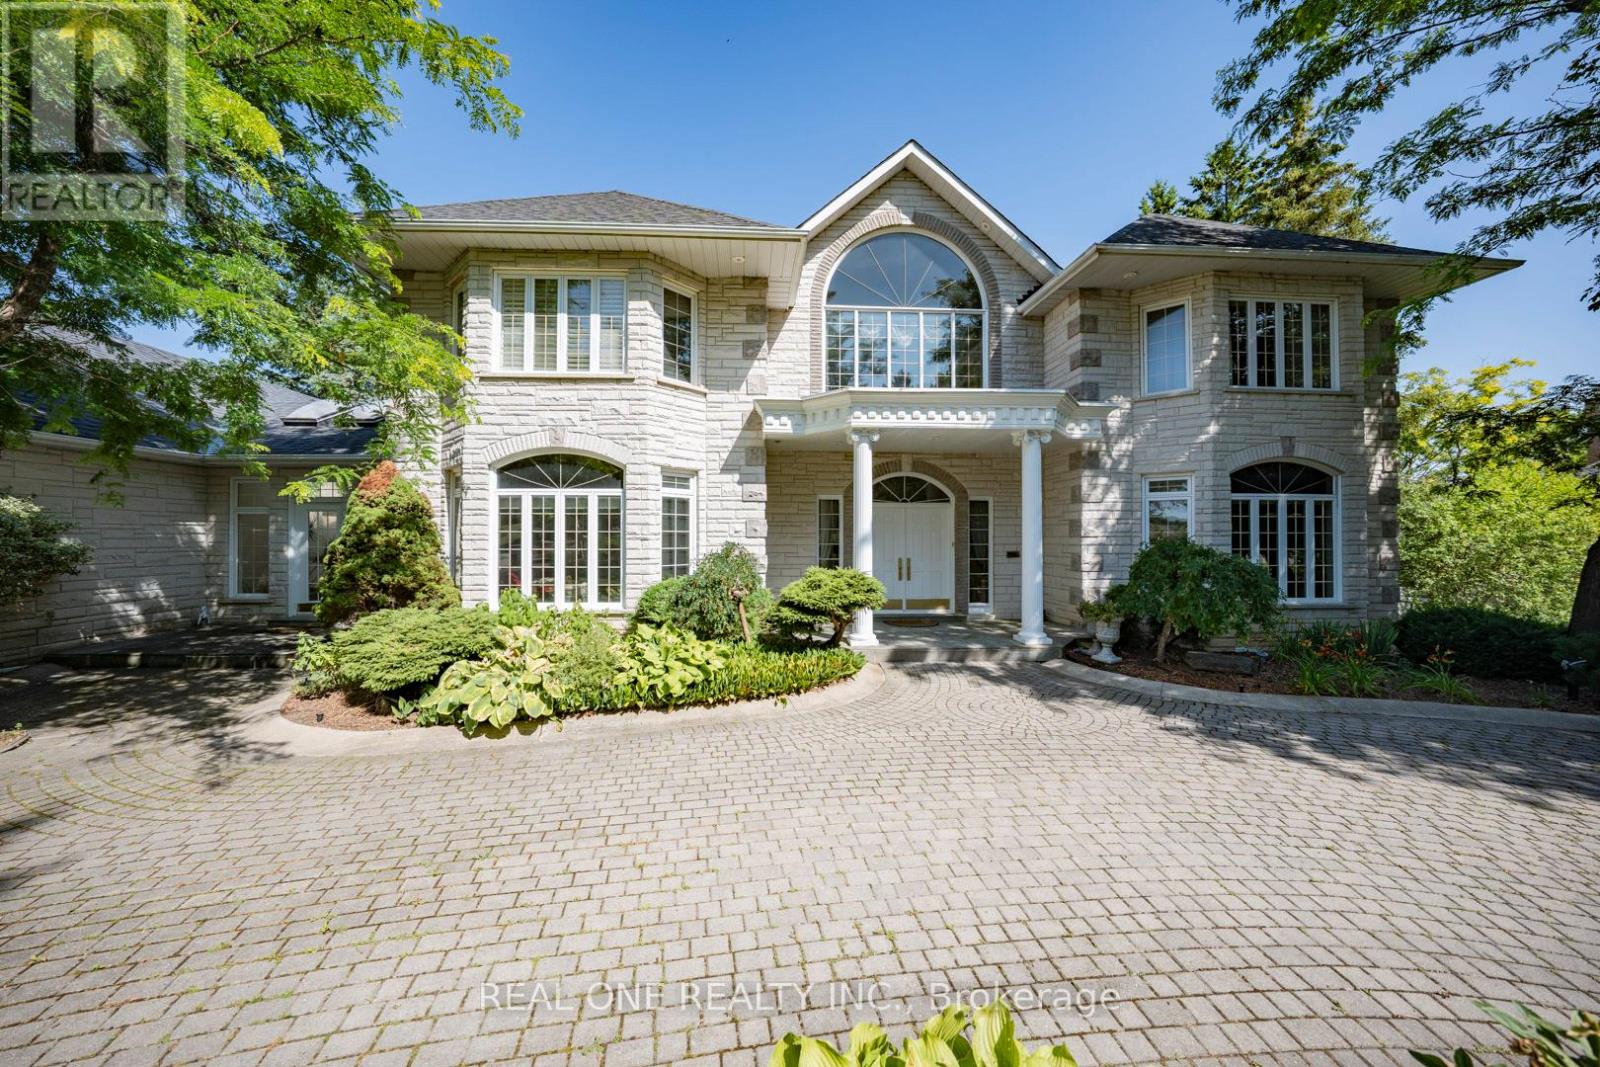
Stunning Custom-Built Estate Approx. 8,000 Sqft on 2.22 Acres in an Exclusive Family Neighbourhood. This magnificent residence boasts a timeless white stone facade and a breathtaking two-storey grand foyer. Exceptional craftsmanship throughout, with $$$ invested in custom artistic wall paintings and high-quality finishes. Featuring 5 spacious bedrooms and 7 luxurious bathrooms, this home is designed for both comfort and grand-scale entertaining. Highlights include a vast recreation area, a large wine cellar with wet bar, a state-of-the-art home theatre, and resort-style amenities: a pool, hot tub, and cabana plus plenty of room for outdoor activities. The expansive backyard is ideal for hosting large gatherings and includes ample parking for guests. Elegant, luxurious, and built to impress this is a dream home everyone will fall in love with! (id:66779)
Rooms
| Living room | Ground level | — |
| Bedroom 5 | Lower level | — |
| Media | Lower level | — |
| Dining room | Ground level | — |
| Library | Ground level | — |
| Kitchen | Ground level | — |
| Family room | Ground level | — |
| Primary Bedroom | Second level | — |
| Bedroom 2 | Second level | — |
| Bedroom 3 | Second level | — |
| Bedroom 4 | Second level | — |
| Recreational, Games room | Lower level | — |
Details
- Sewer
- Septic System
- Cooling
- Central air conditioning
- Heating
- Forced air, Natural gas
- List aor
- Toronto
- Stories
- 2
- Basement
- Finished, Walk out, N/A
- Flooring
- Hardwood, Carpeted
- Appliances
- Washer, Refrigerator, Central Vacuum, Dishwasher, Oven, Dryer, Microwave, Cooktop, Garage door opener remote(s)
- Directions
- Cross Streets: Yonge & Bloomington. ** Directions: From Yonge.
- Fireplace
- Yes
- Pool features
- Inground pool
- Structure type
- House
- Fireplaces total
- 2
- Parking features
- Attached Garage, Garage
- Tax annual amount
- 21,235
- Building features
- Fireplace(s)
- Exterior features
- Stone
- Foundation details
- Concrete
- Lot size dimensions
- 94.9 x 437.7 FT
- Zoning description
- Residential
- Bedrooms above grade
- 5
- Bedrooms below grade
- 1
- Property attached
- No
More in Aurora

The trademarks REALTOR®, REALTORS®, and the REALTOR® logo are controlled by The Canadian Real Estate Association (CREA) and identify real estate professionals who are members of CREA. The trademarks MLS®, Multiple Listing Service® and the associated logos are owned by CREA and identify the quality of services provided by real estate professionals who are members of CREA. Listing data is provided by the REALTOR.ca Data Distribution Facility (DDF®) and is deemed reliable but is not guaranteed accurate by CREA.