 1 / 3
1 / 314 - 8550 TORBRAM ROAD
Brampton (Southgate), Ontario, L6T5C8
$1,499,990
Bathrooms
2
Living area
1,750 square feet
About this property
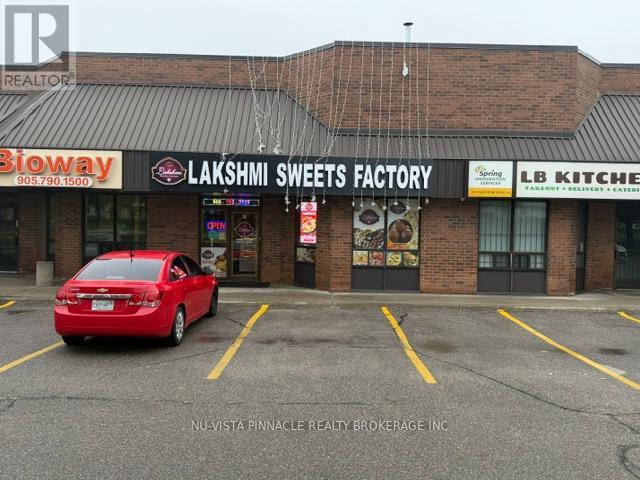
Brand New kitchen installed in 2023 in a prime central location, ideal for takeout and catering operations. Features include a 30-foot canopy hood, 3 heavy-duty stainless steel prep tables, an 8x8 walk-in freezer, and an 8x8 walk-in cooler. The front serving area includes a large two-piece display warmer and 2 Sweets Display Coolers. Space offers one accessible customer washroom and a separate employee washroom, along with an extended three-compartment sink and an additional two-compartment sink. Additional features include a drive-in bay door, rear employee entrance, central air conditioning and heating in both front and back areas with new HVAC systems, and a small office located within the kitchen. (id:66779)
Details
- Cooling
- Fully air conditioned
- Heating
- Forced air, Natural gas
- List aor
- London and St. Thomas
- Appliances
- Freezer
- Directions
- Cross Streets: Clark Blvd And Torbram Rd. ** Directions: Between Clark Blvd and Steeles Ave on Torbram Road. On Right side if going from Clark Blvd to Steeles Ave.
- Fireplace
- No
- Water source
- Municipal water
- Tax annual amount
- 5,985.9
- Lot size dimensions
- Unit=25 x 70 FT
- Zoning description
- M1
More in Brampton




The trademarks REALTOR®, REALTORS®, and the REALTOR® logo are controlled by The Canadian Real Estate Association (CREA) and identify real estate professionals who are members of CREA. The trademarks MLS®, Multiple Listing Service® and the associated logos are owned by CREA and identify the quality of services provided by real estate professionals who are members of CREA. Listing data is provided by the REALTOR.ca Data Distribution Facility (DDF®) and is deemed reliable but is not guaranteed accurate by CREA.