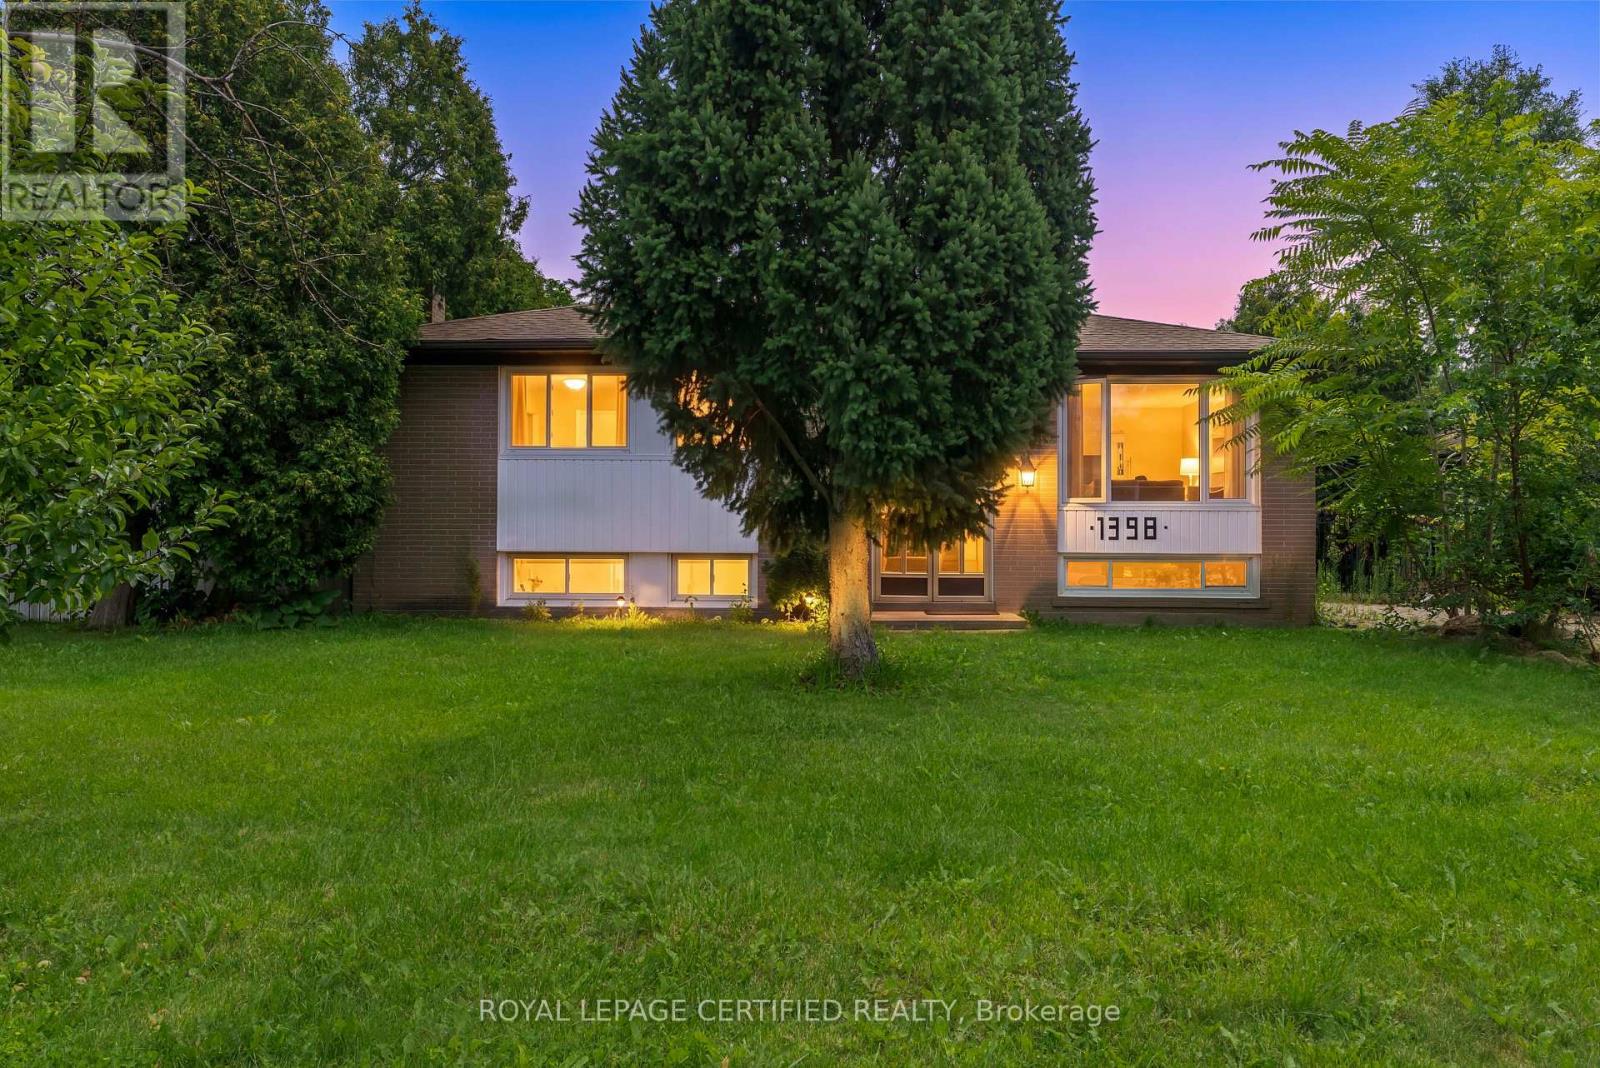
 1 / 24
1398 REBECCA STREET
Oakville (SW Southwest), Ontario, L6L1Z5
Price on request
Bedrooms
3
Bathrooms
1
Parking
2
About this property
BRAND NEW FULLY RENOVATED 3-BEDROOM BASEMENT IN PRIME SOUTHWEST OAKVILLE!** This bright and spacious lower-level suite offers a functional layout designed for comfortable everyday living. Features include a **FULL-SIZED KITCHEN WITH BREAKFAST AREA**, **BRAND NEW STAINLESS STEEL APPLIANCES**, **QUARTZ COUNTERTOPS**, and **NEW FLOORING** throughout. ENSUITE PRIVATE LAUNDRY. Enjoy three well-sized bedrooms and ample living space in a desirable family-friendly neighbourhood.Situated on an impressive **75 FT x 150 FT EXTRA-DEEP LOT**, with a **LARGE SHARED BACKYARD** and **SHARED DRIVEWAY** featuring **BACK-TO-BACK TWO-CAR PARKING**. Private entrance from Rear Yard. Utilities are **30%**.Recent updates include **NEW ROOF SHINGLES (2025)**, **NEW A/C**, and **NEW HOT WATER HEATER**.Ideally located just minutes from **Lakeshore Road, Walmart Supercentre, Metro, Shoppers Drug Mart, Winners, Beer Store, QEW, top-rated schools, parks, shopping, and Lake Ontario**. Enjoy the best of Southwest Oakville with convenient access to everything you need while living in one of Oakville's most sought-after neighbourhoods. Don't miss this fantastic opportunity! (id:66779)
Details
- Sewer
- Sanitary sewer
- Cooling
- Central air conditioning
- Heating
- Forced air, Natural gas
- List aor
- Toronto
- Stories
- 1
- Basement
- Full
- Directions
- Cross Streets: Third Line // Rebecca St. ** Directions: Rebecca Street and Sherin Drive.
- Fireplace
- No
- Lot features
- Carpet Free
- Water source
- Municipal water
- Structure type
- House
- Parking features
- No Garage
- Exterior features
- Brick
- Foundation details
- Concrete
- Lot size dimensions
- 75 x 150 FT
- Architectural style
- Bungalow
- Bedrooms above grade
- 3
- Property attached
- No
More in Oakville

The trademarks REALTOR®, REALTORS®, and the REALTOR® logo are controlled by The Canadian Real Estate Association (CREA) and identify real estate professionals who are members of CREA. The trademarks MLS®, Multiple Listing Service® and the associated logos are owned by CREA and identify the quality of services provided by real estate professionals who are members of CREA. Listing data is provided by the REALTOR.ca Data Distribution Facility (DDF®) and is deemed reliable but is not guaranteed accurate by CREA.