 1 / 16
13946 MCLAUGHLIN ROAD
Caledon, Ontario, L7C2A3
$1,169,000
Bedrooms
6
Bathrooms
2
Parking
10
About this property
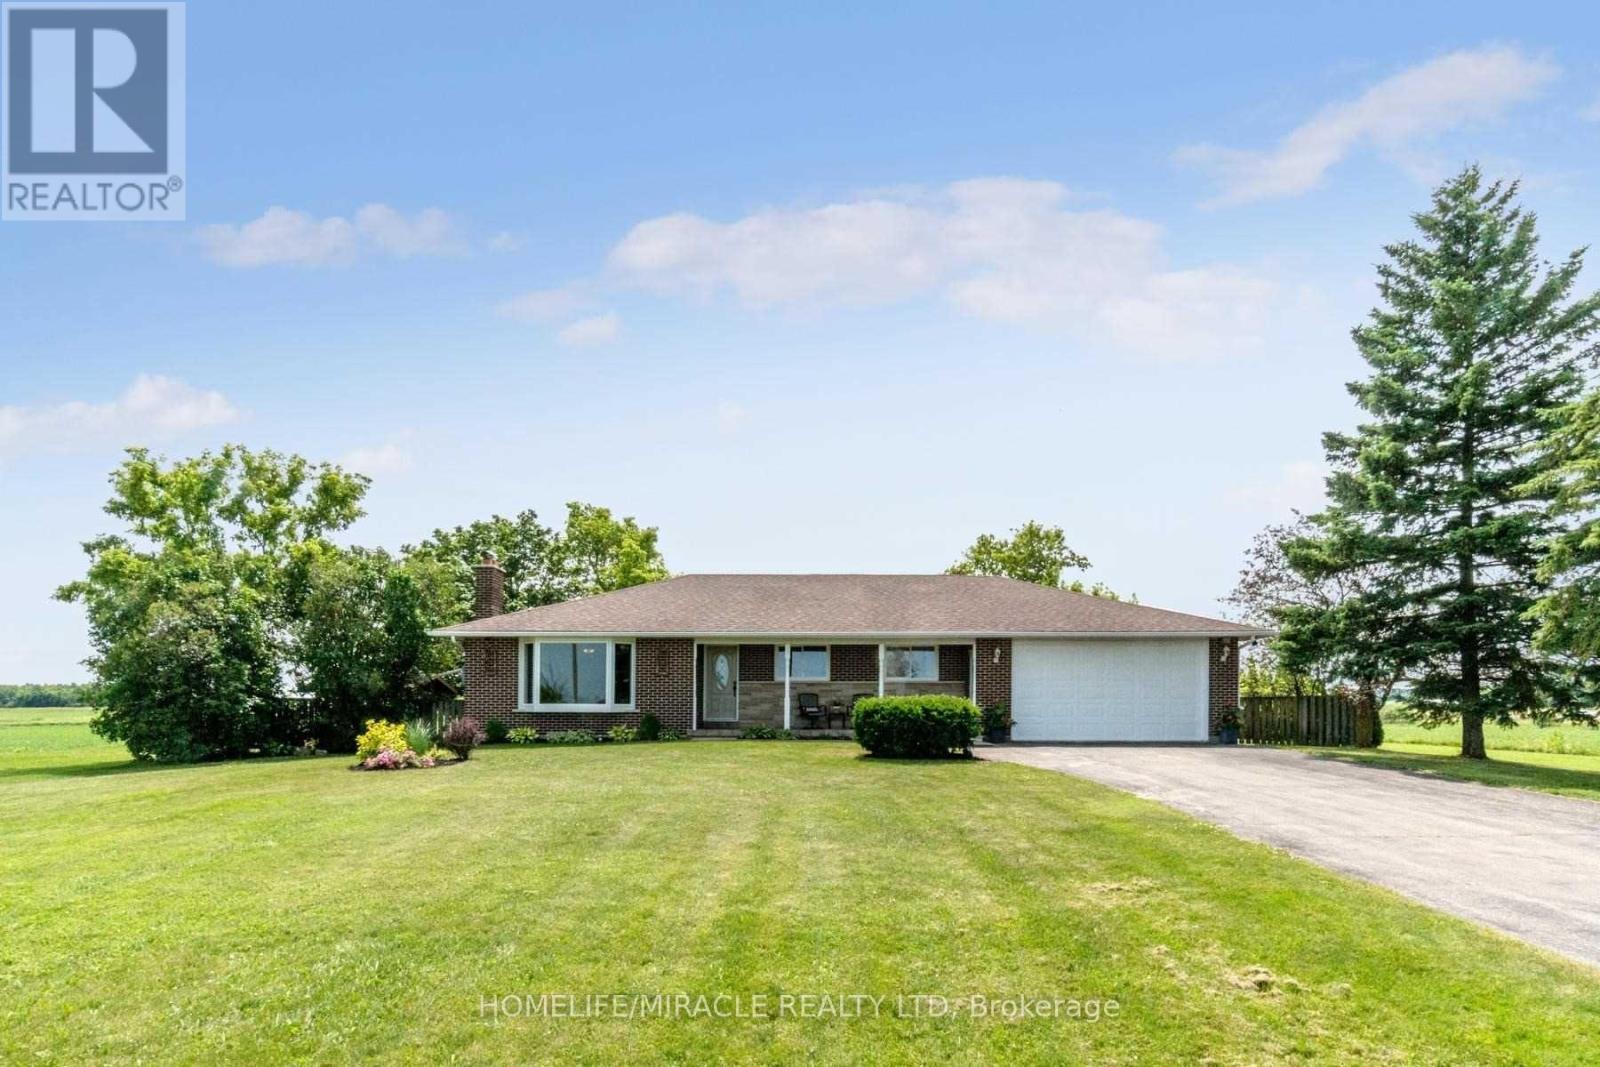
Stunning Bungalow On Half Acre In Prime Caledon Location! Private Lot On Paved Road, 10 Mins To Brampton, Georgetown And Cheltenham! All The Work's Been Done Here With Hardwood Floors, Renovated Kitchen & Bath, Bay Windows on main floor, Roof, Furnace & A/C, Baseboards & Trim!. Finished Basement W/Sep. Ent. And 2nd Kitchen, 2nd Laundry, Rec Room, Games Room, Beautiful 3 Pc Bath, Big Cantina! 16'X15' Workshop And A Garden Shed! Bonus Storage Room At Back Of Garage. (id:66779)
Rooms
| Living room | Main level | — |
| Bedroom | Basement | — |
| Dining room | Main level | — |
| Kitchen | Main level | — |
| Primary Bedroom | Main level | — |
| Bedroom 2 | Main level | — |
| Bedroom 3 | Main level | — |
| Bedroom 4 | Basement | — |
| Bedroom 5 | Basement | — |
| Kitchen | Basement | — |
| Living room | Basement | — |
Details
- Sewer
- Septic System
- Cooling
- Central air conditioning
- Heating
- Forced air, Electric
- List aor
- Toronto
- Stories
- 1
- Basement
- Apartment in basement, Separate entrance, N/A, N/A
- Flooring
- Tile, Hardwood, Laminate
- Appliances
- Dishwasher, Dryer, Blinds, Two stoves, Two Washers, Two Refrigerators
- Directions
- Mclaughlin RD & King RD
- Fireplace
- Yes
- Structure type
- House
- Parking features
- Attached Garage, Garage
- Tax annual amount
- 5,659.17
- Exterior features
- Brick, Shingles
- Foundation details
- Concrete
- Lot size dimensions
- 100 x 217.8 FT
- Architectural style
- Bungalow
- Bedrooms above grade
- 3
- Bedrooms below grade
- 3
- Property attached
- No
More in Caledon

The trademarks REALTOR®, REALTORS®, and the REALTOR® logo are controlled by The Canadian Real Estate Association (CREA) and identify real estate professionals who are members of CREA. The trademarks MLS®, Multiple Listing Service® and the associated logos are owned by CREA and identify the quality of services provided by real estate professionals who are members of CREA. Listing data is provided by the REALTOR.ca Data Distribution Facility (DDF®) and is deemed reliable but is not guaranteed accurate by CREA.