 1 / 25
13924 KENNEDY ROAD
Caledon, Ontario, L7C2G2
$1,859,000
Bedrooms
6
Bathrooms
2
Parking
14
About this property
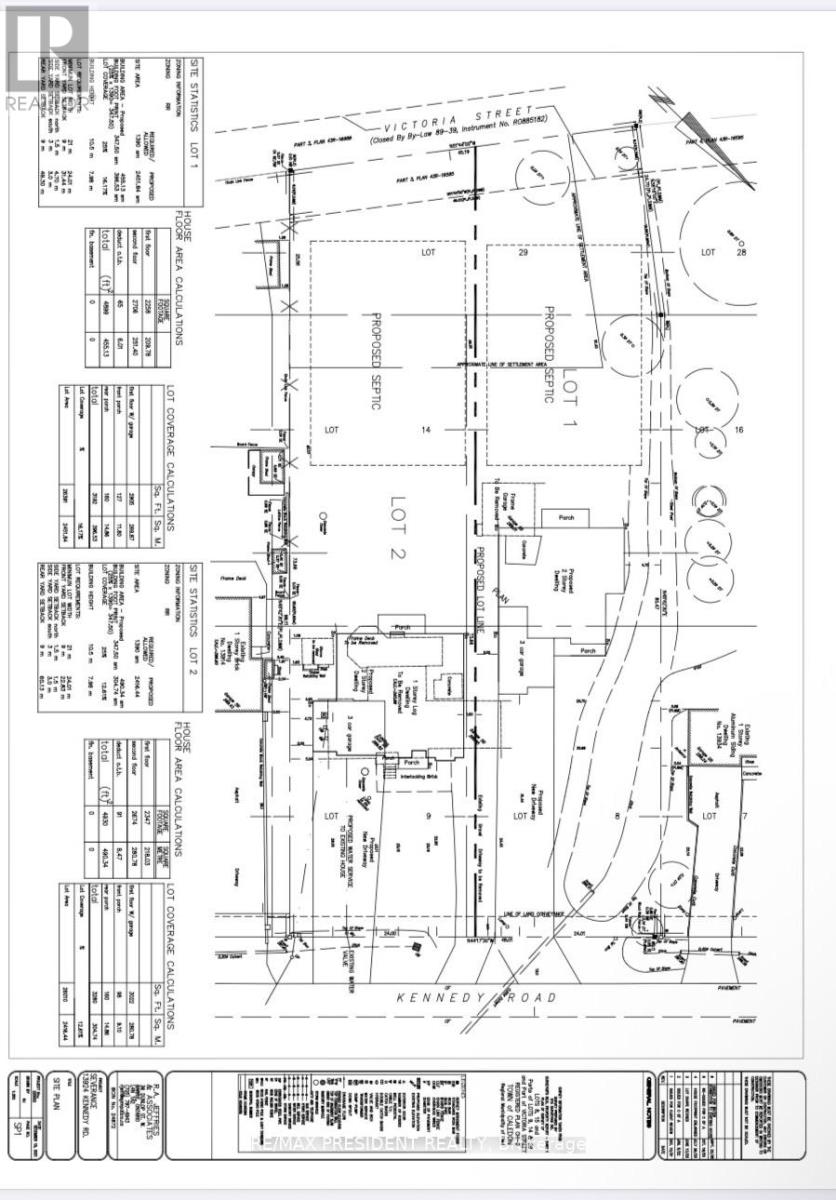
An Exceptional Opportunity - Severance Approved After 7 Years of Hard Work. Severance has finally been approved, unlocking a rare and valuable opportunity. Ideal for two brothers, friends, or investors looking to build custom dream homes side by side in a highly desirable area. Surrounded by luxury custom-built homes, this property offers the perfect setting for upscale development while still enjoying the charm of its current residence. Situated on approximately 1.2 acres, the property features a well-maintained bungalow with: Open-concept main floor, Gourmet kitchen with ample cabinetry, four spacious bedrooms, Finished basement with a large bedroom and full washroom. Additional highlights include a double car garage and a separate rear workshop, providing extra functionality and storage. Conveniently located just minutes from Highway 410 and Brampton, offering easy access to major routes, amenities, and city conveniences. MUNICIPAL WATER AND GAS ON THE PROPERTY LINE. (id:66779)
Rooms
| Kitchen | Main level | — |
| Recreational, Games room | Basement | — |
| Living room | Main level | — |
| Primary Bedroom | Main level | — |
| Bedroom 2 | Main level | — |
| Bedroom 3 | Main level | — |
| Bedroom 4 | Main level | — |
| Dining room | Main level | — |
| Bedroom | Basement | — |
| Bedroom | Basement | — |
| Laundry room | Basement | — |
Details
- Sewer
- Septic System
- Cooling
- Central air conditioning
- Heating
- Forced air, Natural gas
- List aor
- Toronto
- Stories
- 1
- Basement
- Finished, N/A
- Appliances
- All
- Directions
- Kennedy / King
- Fireplace
- Yes
- Structure type
- House
- Parking features
- Attached Garage, Garage
- Tax annual amount
- 6,305
- Exterior features
- Brick
- Foundation details
- Concrete
- Lot size dimensions
- 157.7 x 345.5 FT
- Architectural style
- Bungalow
- Bedrooms above grade
- 4
- Bedrooms below grade
- 2
- Property attached
- No
More in Caledon




The trademarks REALTOR®, REALTORS®, and the REALTOR® logo are controlled by The Canadian Real Estate Association (CREA) and identify real estate professionals who are members of CREA. The trademarks MLS®, Multiple Listing Service® and the associated logos are owned by CREA and identify the quality of services provided by real estate professionals who are members of CREA. Listing data is provided by the REALTOR.ca Data Distribution Facility (DDF®) and is deemed reliable but is not guaranteed accurate by CREA.