 1 / 25
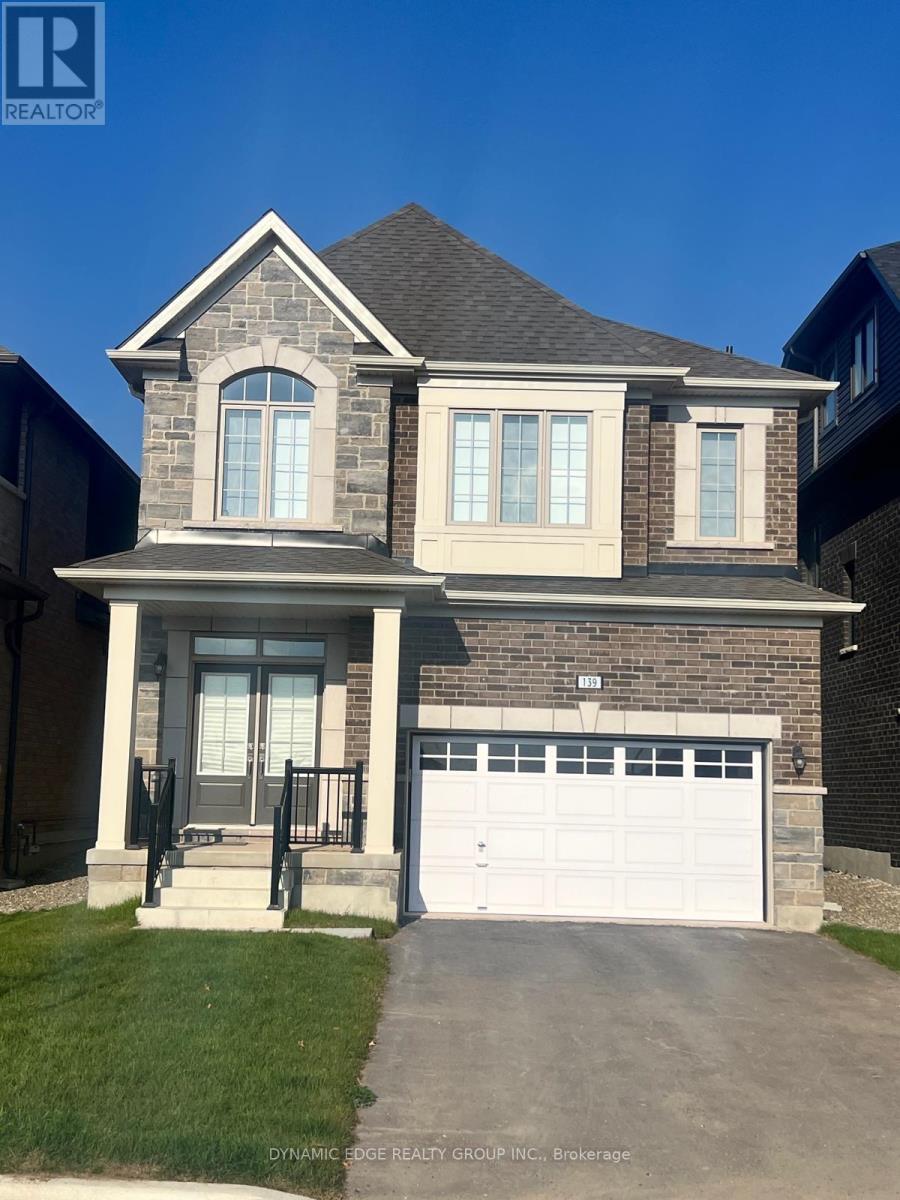
139 HENSHAW DRIVE
Erin, Ontario, N0B1T0
$1,099,000
Bedrooms
4
Bathrooms
4
Parking
4
About this property
Welcome to the Town of Erin and view this brand NEW spacious 4-Bedroom, 4-Bathroom Detached House with brand new stainless steel appliances. Perfect To LIVE or to INVEST as property is currently leased out with reliable and creditable tenants who can be assumed by new owners. The separate basement entrance built by the builder is a perfect opportunity to grow your investment! This stunning home offers generous living space and an excellent light color palette, making it perfect for families. Very conveniently located with only 25 minutes to Caledon, Brampton, Guelph, and Georgetown. Do not miss this opportunity to enjoy a country lifestyle with all the amenities from the city, like shopping, dining, and entertainment. (id:66779)
Rooms
| Great room | Main level | — |
| Kitchen | Main level | — |
| Eating area | Main level | — |
| Primary Bedroom | Second level | — |
| Bedroom 2 | Second level | — |
| Bedroom 3 | Second level | — |
| Bedroom 4 | Second level | — |
Details
- Sewer
- Sanitary sewer
- Cooling
- Central air conditioning
- Heating
- Forced air, Natural gas
- List aor
- Toronto
- Stories
- 2
- Basement
- Unfinished, Separate entrance, N/A, N/A
- Flooring
- Carpeted
- Appliances
- Washer, Refrigerator, Dishwasher, Stove, Dryer, Garage door opener
- Directions
- Cross Streets: Tenth Line & Dundas Street. ** Directions: From Toronto, take ON-410 N, continue on Hwy 10, then turn left on Wellington Rd 124. Turn right on Main St, then left on Henshaw Drive.
- Fireplace
- Yes
- Lot features
- Wooded area
- Water source
- Municipal water
- Structure type
- House
- Fireplaces total
- 1
- Parking features
- Attached Garage, Garage
- Tax annual amount
- 4,945.62
- Exterior features
- Brick, Stone
- Foundation details
- Concrete
- Lot size dimensions
- 33.5 x 91.3 FT
- Bedrooms above grade
- 4
- Property attached
- No
More in Erin

The trademarks REALTOR®, REALTORS®, and the REALTOR® logo are controlled by The Canadian Real Estate Association (CREA) and identify real estate professionals who are members of CREA. The trademarks MLS®, Multiple Listing Service® and the associated logos are owned by CREA and identify the quality of services provided by real estate professionals who are members of CREA. Listing data is provided by the REALTOR.ca Data Distribution Facility (DDF®) and is deemed reliable but is not guaranteed accurate by CREA.