 1 / 25
139 GAMBLE AVENUE
Toronto (East York), Ontario, M4J2P2
$1,199,999
Bedrooms
4
Bathrooms
4
Parking
1
About this property
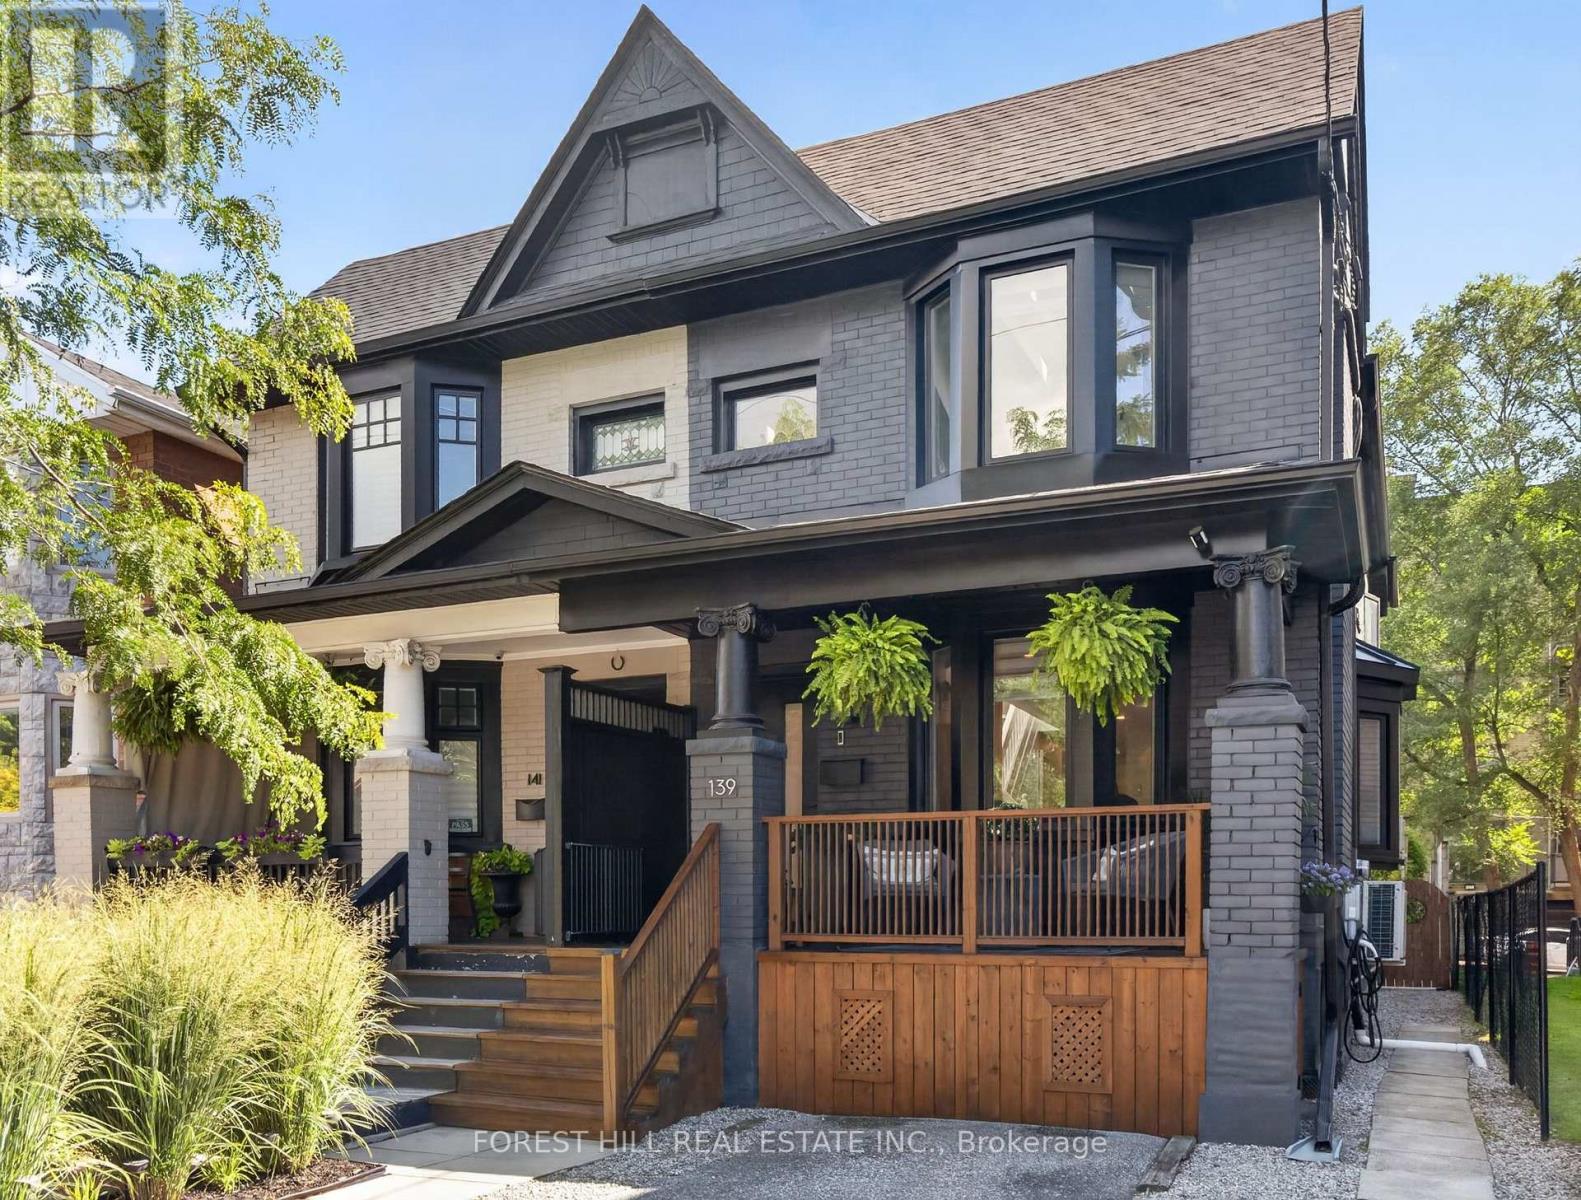
Welcome to 139 Gamble Ave - a beautifully renovated semi-detached home offering the perfect blend of modern updates and income potential, just steps from the future Pape subway station. This 3+1 bedroom, 4-bathroom home has been thoughtfully updated top to bttom with new hardwood flooring, fibreglass windows and doors, A/C/heat units, pot lights and custom built-ins throughout. This bright, open living spaces showcase quality craftsmanship and attention to detail at every turn. A fully seperate entrance basement apartment with high ceilings offers excellent income potential or in-law suite flexibility - ideal for offsetting your mortgage or accomodating extended family. Set on a massive 19.98 x 150 ft lot, this property offers endless potential for outdoor living, future expansion, or garden suite possibilities. One parking spot completes the package. Located in a fantastic, transit friendly pocket in the city with the future Pape subway station just steps away, this is a rare opportunity to own a turnkey home with income potential in a rapidly appreciating neighbourhood. Don't miss this one - homes like this don't come around often. (id:66779)
Open houses
- 2026-09-0514:00:00.00 – 16:00:00.00
Rooms
| Living room | Main level | — |
| Dining room | Main level | — |
| Kitchen | Main level | — |
| Primary Bedroom | Second level | — |
| Bedroom 2 | Second level | — |
| Bedroom 3 | Second level | — |
| Living room | Basement | — |
| Kitchen | Basement | — |
| Bedroom | Basement | — |
Details
- Sewer
- Sanitary sewer
- Cooling
- Wall unit
- Heating
- Heat Pump, Baseboard heaters, Electric, Other
- List aor
- Toronto
- Stories
- 2
- Basement
- Finished, Apartment in basement, Separate entrance, Walk out, N/A, N/A, N/A
- Flooring
- Tile, Hardwood, Laminate
- Utilities
- Sewer, Electricity, Cable
- Appliances
- Washer, Dishwasher, Dryer, Freezer, Hood Fan, Two stoves, Window Coverings, Two Refrigerators
- Directions
- Pape Ave and Cosburn Ave
- Fireplace
- No
- Water source
- Municipal water
- Structure type
- House
- Parking features
- No Garage
- Tax annual amount
- 5,171.68
- Exterior features
- Brick
- Lot size dimensions
- 20 x 150 FT
- Bedrooms above grade
- 3
- Bedrooms below grade
- 1
- Property attached
- No
More in Toronto

The trademarks REALTOR®, REALTORS®, and the REALTOR® logo are controlled by The Canadian Real Estate Association (CREA) and identify real estate professionals who are members of CREA. The trademarks MLS®, Multiple Listing Service® and the associated logos are owned by CREA and identify the quality of services provided by real estate professionals who are members of CREA. Listing data is provided by the REALTOR.ca Data Distribution Facility (DDF®) and is deemed reliable but is not guaranteed accurate by CREA.