 1 / 25
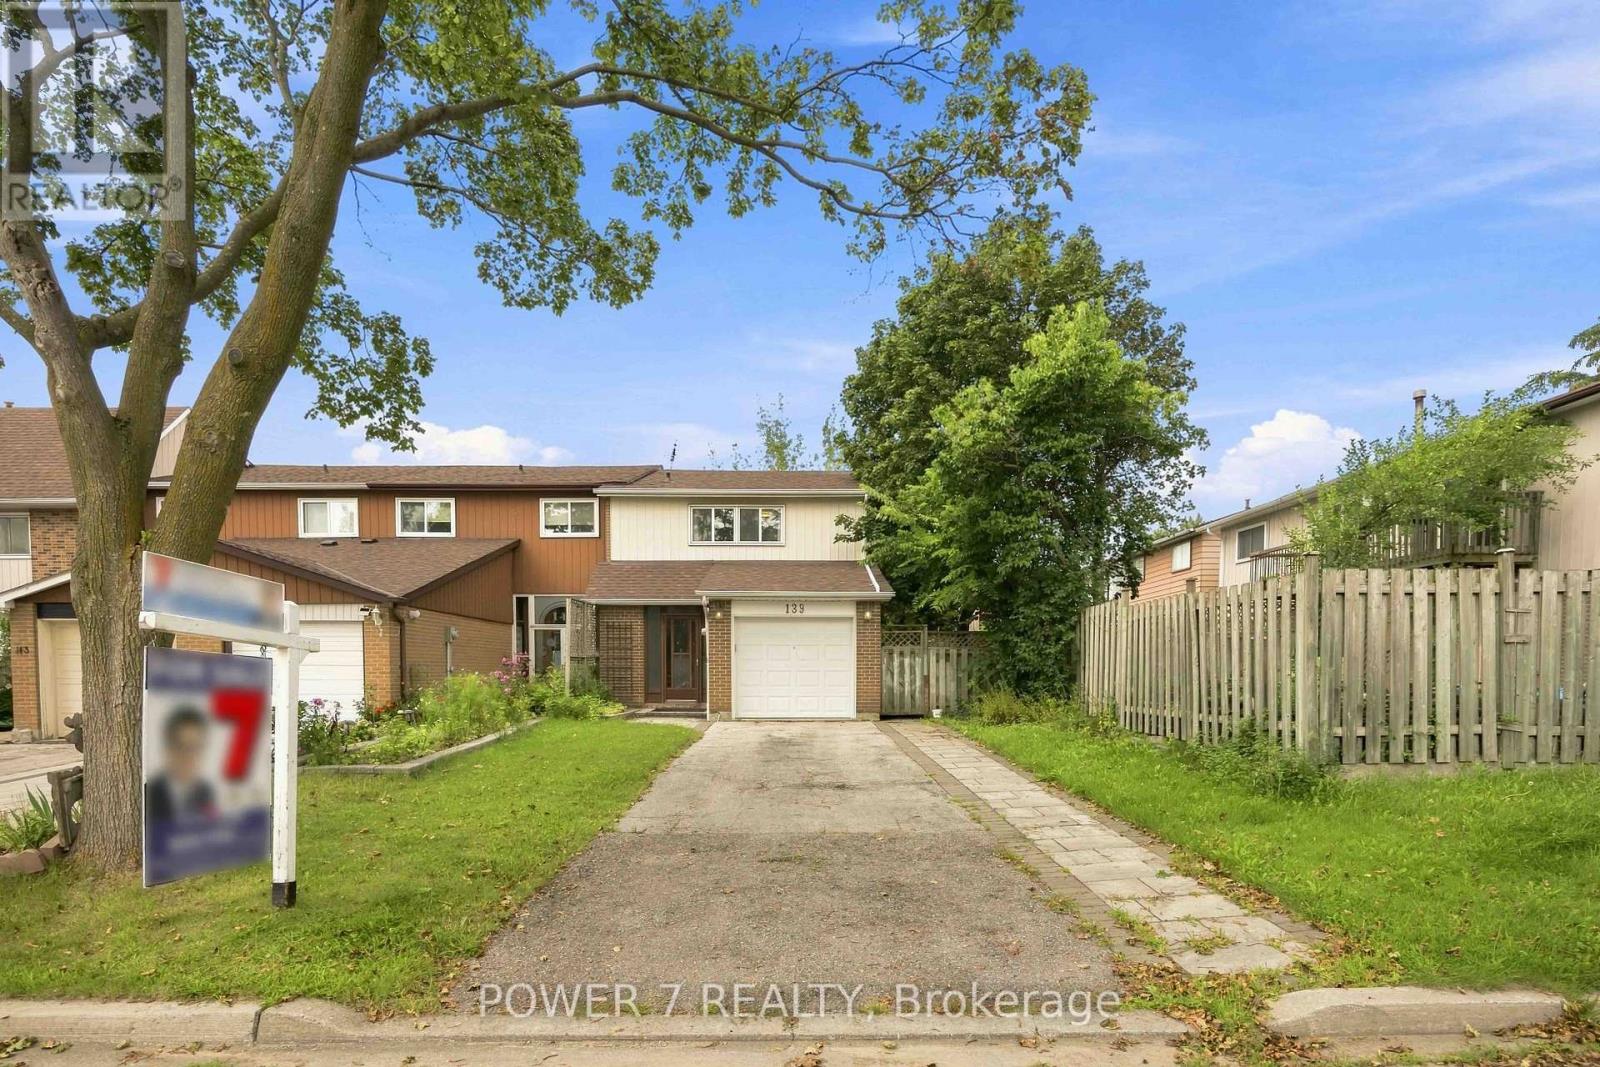
139 CAROLBREEN SQUARE
Toronto (Agincourt North), Ontario, M1V1J1
$829,900
Bedrooms
3
Bathrooms
2
Parking
7
About this property
Welcome to this 3-bedroom End Unit Freehold Townhouse in the core of Toronto (Finch Ave / Midland Ave ), Totally Upgraded From Top to Bottom: All Newer Vinyl Casement Windows Thru, including Newer Patio Door, Newer Kitchen with breakfast Island and granite countertops, newer Kitchen cabinets with soft close, stylish backsplash, Pot lights Thru Main Floor, Newer Upgraded Hardwood Floor and Newer Baseboard Thru Main and 2nd floors, All Newer Baths with Quartz Countertops, Glass Shower Stall and All Upgraded Bathroom Fixtures, Solid Hardwood Staircase Finished Basement With Vinyl Plank Flooring, Pot Lights and 3 pc bath, Interlock Backyard with Mature Trees, Extended Driveway with no sidewalk (could fit 6 cars on the driveway) and Enclosed Porch. (id:66779)
Open houses
- 2026-08-1514:00:00.00 – 16:00:00.00
- 2026-08-1614:00:00.00 – 16:00:00.00
Details
- Sewer
- Sanitary sewer
- Cooling
- Central air conditioning
- Heating
- Forced air, Natural gas
- List aor
- Toronto
- Stories
- 2
- Tax year
- 2,025
- Basement
- Finished, N/A
- Appliances
- Refrigerator, Stove, Hood Fan, Window Coverings, Two Washers
- Directions
- Finch Ave E / Brimley Rd
- Fireplace
- No
- Lot features
- Carpet Free
- Water source
- Municipal water
- Structure type
- Row / Townhouse
- Parking features
- Garage
- Tax annual amount
- 3,770
- Exterior features
- Brick
- Foundation details
- Concrete
- Lot size dimensions
- 31.4 x 100 FT
- Zoning description
- Residential
- Bedrooms above grade
- 3
- Property attached
- Yes
More in Toronto




The trademarks REALTOR®, REALTORS®, and the REALTOR® logo are controlled by The Canadian Real Estate Association (CREA) and identify real estate professionals who are members of CREA. The trademarks MLS®, Multiple Listing Service® and the associated logos are owned by CREA and identify the quality of services provided by real estate professionals who are members of CREA. Listing data is provided by the REALTOR.ca Data Distribution Facility (DDF®) and is deemed reliable but is not guaranteed accurate by CREA.