 1 / 25
1385 HIGHGATE COURT
Oakville (FA Falgarwood), Ontario, L6H2V4
$1,249,000
Bedrooms
3
Bathrooms
4
Parking
6
About this property
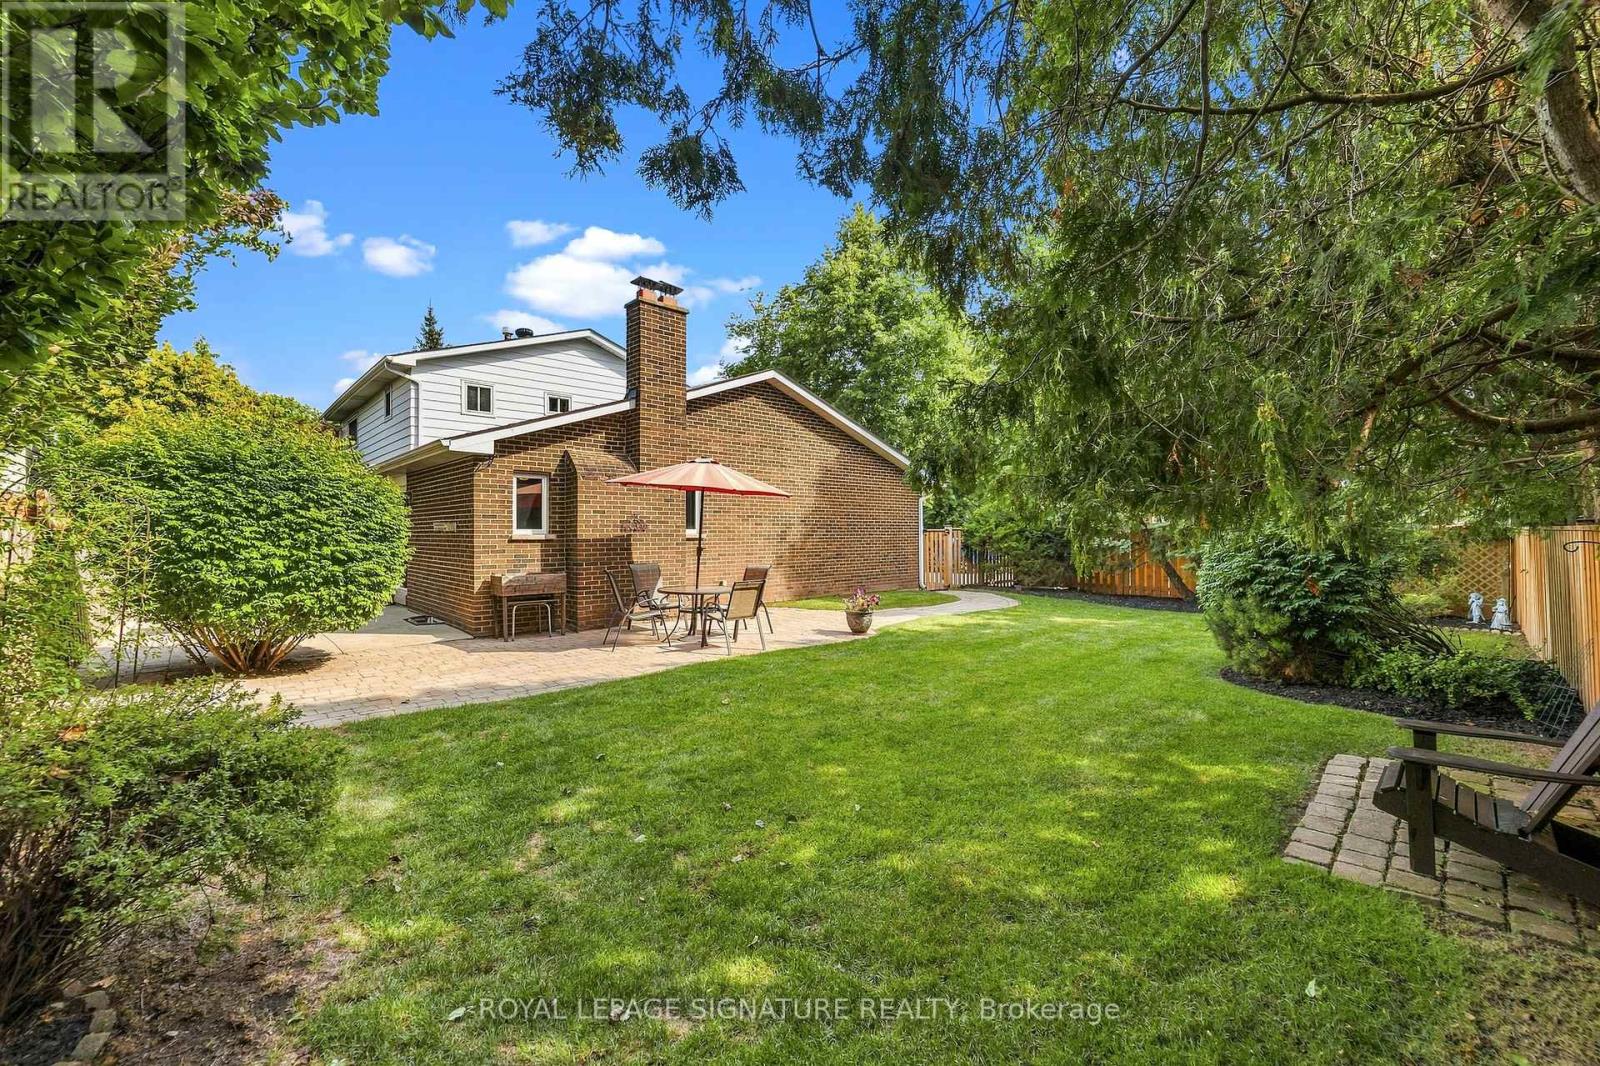
Welcome to 1385 Highgate - a solid brick, two-storey home tucked away on a quiet, family-friendly court in sought-after Falgarwood. Lovingly and professionally maintained by its owners for almost 35 years, this home offers the space and layout today's buyers are looking for. Upstairs you'll find three good-sized bedrooms, including a primary with ensuite. The main floor delivers a spacious, functional layout with a family room, living room, separate dining room, and powder room - ideal for both everyday living and entertaining. The finished basement adds even more flexibility with a guest bedroom, full bathroom, recreation room, laundry room, and tons of storage. Outside, the home sits on a generous 64 x 107 ft lot with a private backyard featuring mature gardens and an inground sprinkler system - a true retreat. A double car garage completes the package. Don't miss your opportunity to make 1385 Highgate your next home! (id:66779)
Open houses
- 2026-08-2214:00:00.00 – 16:00:00.00
Details
- Sewer
- Sanitary sewer
- Cooling
- Central air conditioning
- Heating
- Forced air, Natural gas
- List aor
- Toronto
- Stories
- 2
- Tax year
- 2,025
- Basement
- Finished, N/A
- Appliances
- Washer, Refrigerator, Dishwasher, Stove, Dryer, Blinds, Window Coverings, Garage door opener
- Directions
- Cross Streets: Highgate Ct and Grand Blvd. ** Directions: Off Upper Middle Rd. East and Grosvenor St.
- Fireplace
- Yes
- Lot features
- Guest Suite
- Water source
- Municipal water
- Structure type
- House
- Parking features
- Attached Garage, Garage
- Tax annual amount
- 5,534
- Exterior features
- Brick, Aluminum siding
- Foundation details
- Block
- Lot size dimensions
- 64.8 x 107.3 FT
- Bedrooms above grade
- 3
- Property attached
- No
More in Oakville

The trademarks REALTOR®, REALTORS®, and the REALTOR® logo are controlled by The Canadian Real Estate Association (CREA) and identify real estate professionals who are members of CREA. The trademarks MLS®, Multiple Listing Service® and the associated logos are owned by CREA and identify the quality of services provided by real estate professionals who are members of CREA. Listing data is provided by the REALTOR.ca Data Distribution Facility (DDF®) and is deemed reliable but is not guaranteed accurate by CREA.