 1 / 25
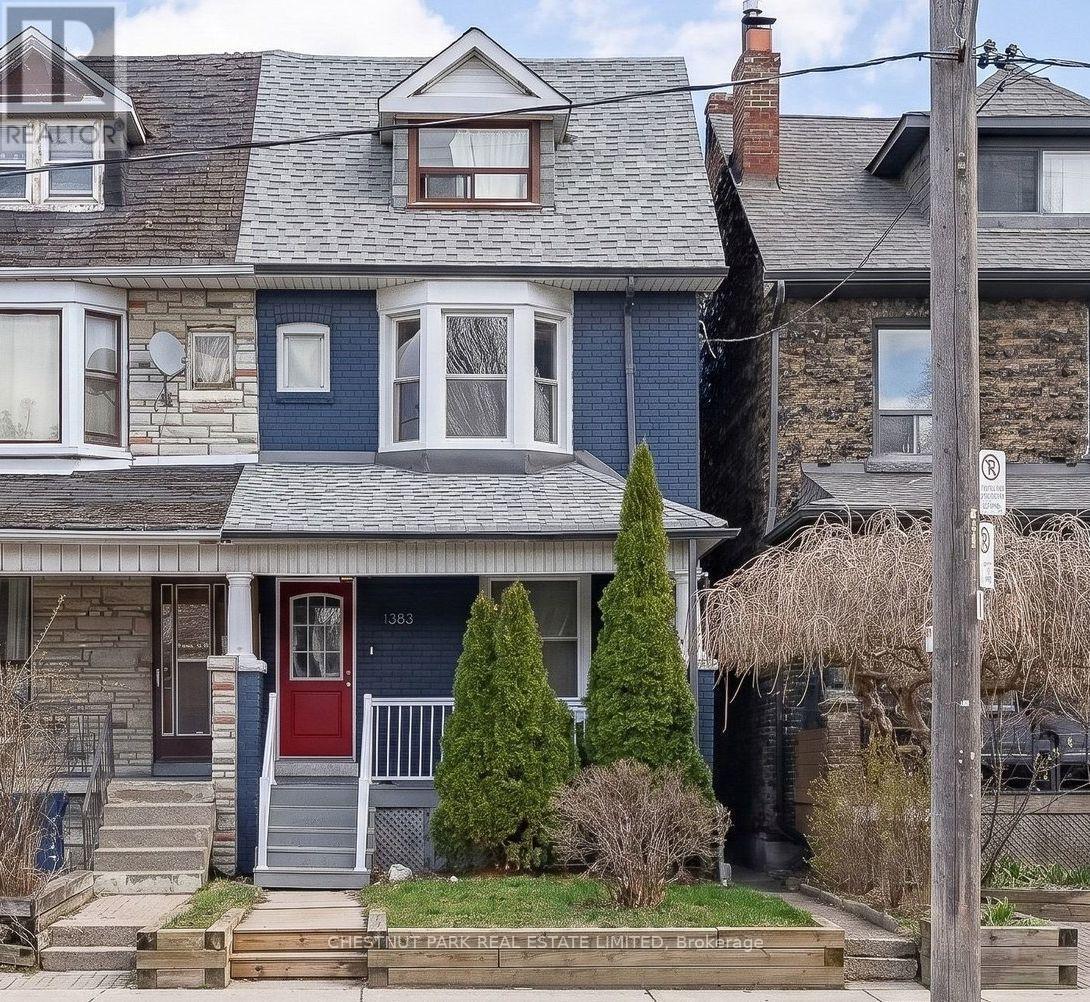
1383 LANSDOWNE AVENUE
Toronto (Corso Italia-Davenport), Ontario, M6H3Z9
$1,098,000
Bedrooms
3
Bathrooms
3
Parking
0
About this property
Fabulous Income-generating opportunity at 1383 Lansdowne Avenue. This well-maintained, turn-key semi offers two units, both currently tenanted, providing immediate and stable rental income. The upper unit features 2 bedrooms and 1 bathroom and is leased for $2,600/month, tenant is leaving July 31st. The main floor and lower level offer a spacious 1-bedroom, 2-bathroom unit, leased for $2,500/month with a fixed term until October 31, 2026. Tenants pay utilities, with each unit responsible for 50% of hydro, gas, and City of Toronto utilities. Significant updates enhance both functionality and long-term value. Property improvements include 200-amp electrical service, basement waterproofing along three exterior walls, and installation of a sump pump and backwater valve. Additional updates include roof shingles (2018), furnace (2019, owned), A/C (2022), upgraded windows (2016) and insulation/soundproofing in the basement ceiling. Both units are equipped with their own laundry. An ideal property for investors seeking strong cash flow in a central Toronto location, or for end-users looking to live in one unit while generating rental income from the other or convert to a single-family home. (id:66779)
Rooms
| Foyer | Main level | — |
| Kitchen | Second level | — |
| Living room | Second level | — |
| Living room | Main level | — |
| Bathroom | Second level | — |
| Bedroom | Second level | — |
| Bedroom 2 | Third level | — |
| Dining room | Main level | — |
| Kitchen | Main level | — |
| Bathroom | Main level | — |
| Mud room | Main level | — |
| Bedroom | Lower level | — |
| Recreational, Games room | Lower level | — |
| Laundry room | Lower level | — |
| Bathroom | Lower level | — |
Details
- View
- City view
- Sewer
- Sanitary sewer
- Cooling
- Central air conditioning
- Fencing
- Fenced yard
- Heating
- Forced air, Natural gas
- List aor
- Toronto
- Stories
- 2.5
- Basement
- Finished, Walk out, N/A
- Flooring
- Tile, Hardwood, Vinyl
- Appliances
- Washer, Refrigerator, Dishwasher, Stove, Dryer, Microwave, Window Coverings, Water Heater
- Directions
- St. Clair Ave W & Lansdowne Ave
- Fireplace
- No
- Water source
- Municipal water
- Structure type
- House
- Parking features
- No Garage
- Tax annual amount
- 4,396.33
- Exterior features
- Brick
- Community features
- Community Centre
- Foundation details
- Unknown
- Lot size dimensions
- 19.1 x 110 FT
- Bedrooms above grade
- 3
- Property attached
- Yes
More in Toronto




The trademarks REALTOR®, REALTORS®, and the REALTOR® logo are controlled by The Canadian Real Estate Association (CREA) and identify real estate professionals who are members of CREA. The trademarks MLS®, Multiple Listing Service® and the associated logos are owned by CREA and identify the quality of services provided by real estate professionals who are members of CREA. Listing data is provided by the REALTOR.ca Data Distribution Facility (DDF®) and is deemed reliable but is not guaranteed accurate by CREA.