 1 / 23
1380 COSTIGAN Road Unit# 13
Milton, Ontario, L9T8L2
$649,900
Bedrooms
2
Bathrooms
3
Living area
1,240 square feet
Parking
2
About this property
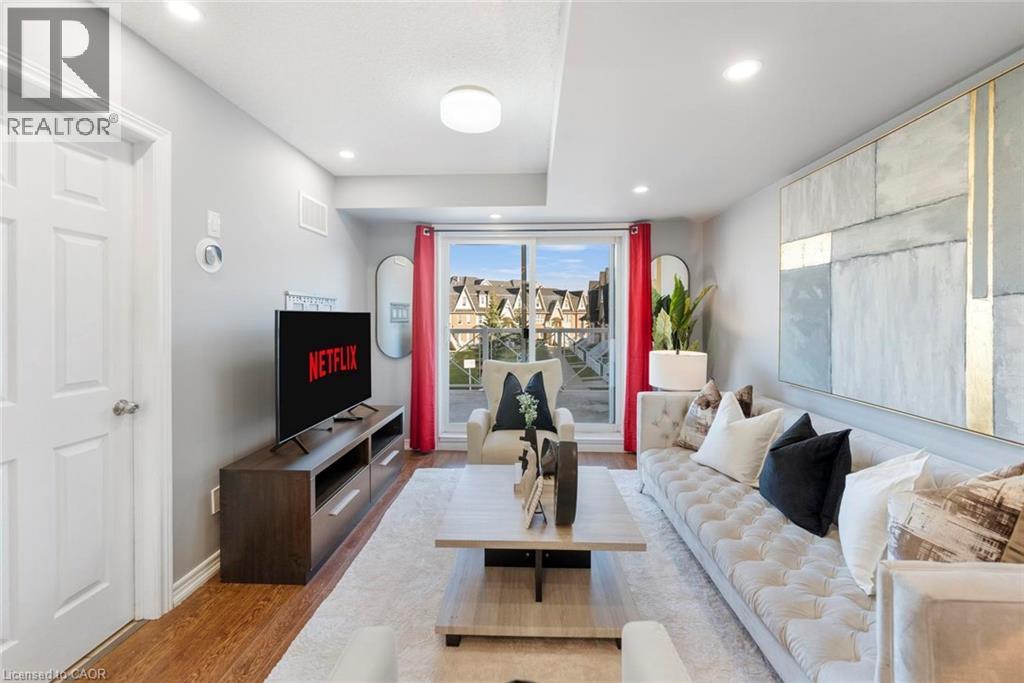
Lowest Condo Fees in Milton & Rare 2 Parking Spaces! Welcome to this bright and well-maintained end-unit stacked townhouse offering approximately 1,240 sq ft of functional living space. The open-concept main floor features large windows, Extra Large Balcony, and an upgraded kitchen, stylish backsplash, and ample cabinetry. Main Floor Large Living Room with ample day light steals the deal. The upper level offers 2 large bedrooms, 2 full bathrooms, laundry room and spacious Closets. Relax on your private front large Balcony overlooking green space and Sunny views. Rarely offered with TWO parking spaces, including a garage with interior access plus an additional surface parking spot. Low condo fees and a move-in-ready interior make this an excellent opportunity for first-time buyers, downsizers, and investors. Conveniently located close to parks, schools, shopping, transit, and major commuter routes. (id:66779)
Rooms
| 4pc Bathroom | Second level | — |
| 4pc Bathroom | Second level | — |
| 2pc Bathroom | Main level | — |
| Bedroom | Second level | 15'7'' x 8'2'' |
| Primary Bedroom | Second level | 13'3'' x 10'9'' |
| Living room | Main level | 10'6'' x 11'9'' |
| Dining room | Main level | 12'6'' x 10'4'' |
| Kitchen | Main level | 11'1'' x 13'1'' |
Details
- Sewer
- No sewage system
- Cooling
- Central air conditioning
- Heating
- Forced air, Natural gas
- List aor
- Cornerstone
- Stories
- 1
- Basement
- None
- Appliances
- Dishwasher, Stove, Dryer
- Directions
- Derry Rd/Miller Way/Costigan Rd
- Fireplace
- No
- Lot features
- Balcony
- Water source
- Unknown
- Structure type
- Apartment
- Association fee
- 0
- Parking features
- Attached Garage, None
- Tax annual amount
- 3,064
- Exterior features
- Brick, Vinyl siding
- Community features
- Community Centre
- Foundation details
- Brick
- Zoning description
- Residential (PK BELT)
- Bedrooms above grade
- 2
- Bedrooms below grade
- 0
- Property attached
- Yes
- Above grade finished area
- 1,240
- Association fee includes
- Insurance, Parking
- Association fee frequency
- Monthly
More in Milton




The trademarks REALTOR®, REALTORS®, and the REALTOR® logo are controlled by The Canadian Real Estate Association (CREA) and identify real estate professionals who are members of CREA. The trademarks MLS®, Multiple Listing Service® and the associated logos are owned by CREA and identify the quality of services provided by real estate professionals who are members of CREA. Listing data is provided by the REALTOR.ca Data Distribution Facility (DDF®) and is deemed reliable but is not guaranteed accurate by CREA.