 1 / 16
1377 INUIT Trail
Mississauga, Ontario, L5N7R8
Price on request
Bedrooms
3
Bathrooms
4
Living area
1,600 square feet
Parking
3
About this property
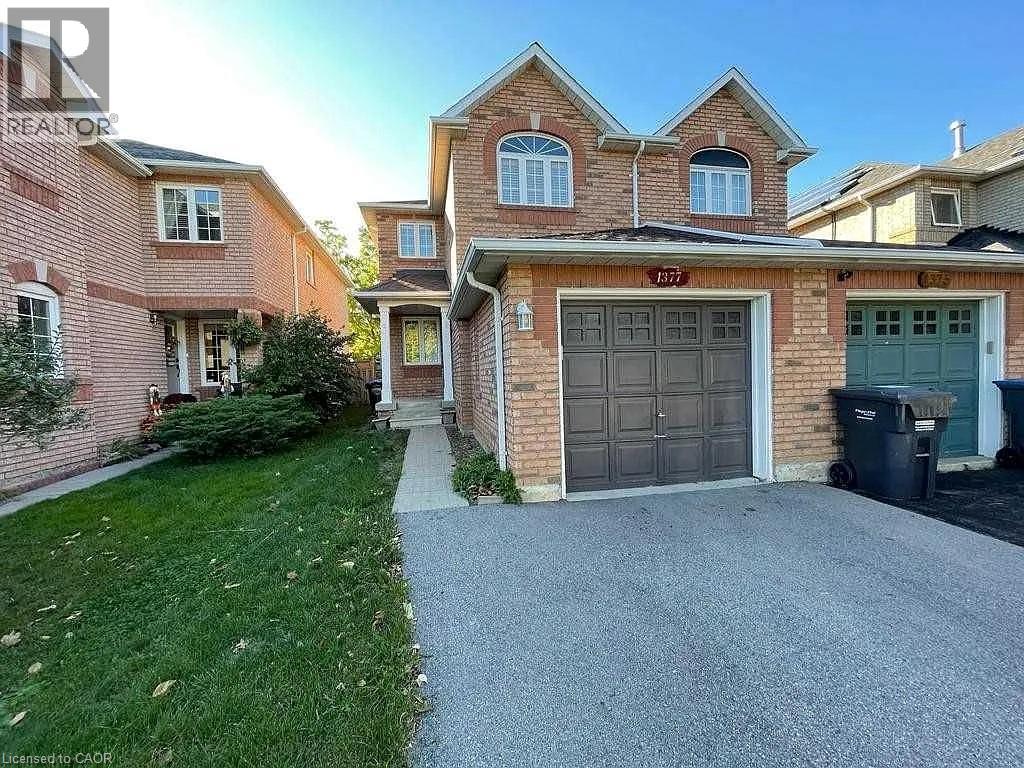
Elegant: 3-Bedroom Semi-Detached Home for Rent in Meadowvale Village, Mississauga Welcome to this beautifully upgraded 3-bedroom, 3.5-bathroom semi-detached home in the desirable Meadowvale Village community. This home features an open-concept layout, elegant porcelain tile flooring, modern finishes, and plenty of natural light throughout. The fully finished basement offers a recreation area, a full bathroom, and a convenient. laundry room, providing extra space for family living, entertaining, or a home office. Step outside to enjoy a large private backyard, perfect for relaxing or outdoor gatherings. Ideally located in a family-friendly neighborhood close to excellent schools, parks, shopping, public transit, and major highways. A perfect home for families seeking comfort, style, and convenience. Available from September 1. (id:66779)
Rooms
| 2pc Bathroom | Main level | — |
| 3pc Bathroom | Second level | — |
| Recreation room | Basement | — |
| 3pc Bathroom | Basement | — |
| 3pc Bathroom | Second level | — |
| Bedroom | Second level | 9'8'' x 10'8'' |
| Bedroom | Second level | 7'8'' x 8'4'' |
| Primary Bedroom | Second level | 10'8'' x 16'8'' |
Details
- Sewer
- Municipal sewage system
- Cooling
- Central air conditioning
- Heating
- Forced air
- List aor
- Cornerstone
- Stories
- 1
- Basement
- Finished, Full
- Appliances
- Washer, Refrigerator, Dishwasher, Stove, Dryer, Hood Fan, Window Coverings
- Fireplace
- No
- Water source
- Municipal water
- Structure type
- House
- Parking features
- Attached Garage
- Exterior features
- Brick
- Zoning description
- RM2
- Bedrooms above grade
- 3
- Bedrooms below grade
- 0
- Property attached
- Yes
- Above grade finished area
- 1,100
- Below grade finished area
- 500
More in Mississauga

The trademarks REALTOR®, REALTORS®, and the REALTOR® logo are controlled by The Canadian Real Estate Association (CREA) and identify real estate professionals who are members of CREA. The trademarks MLS®, Multiple Listing Service® and the associated logos are owned by CREA and identify the quality of services provided by real estate professionals who are members of CREA. Listing data is provided by the REALTOR.ca Data Distribution Facility (DDF®) and is deemed reliable but is not guaranteed accurate by CREA.