 1 / 25
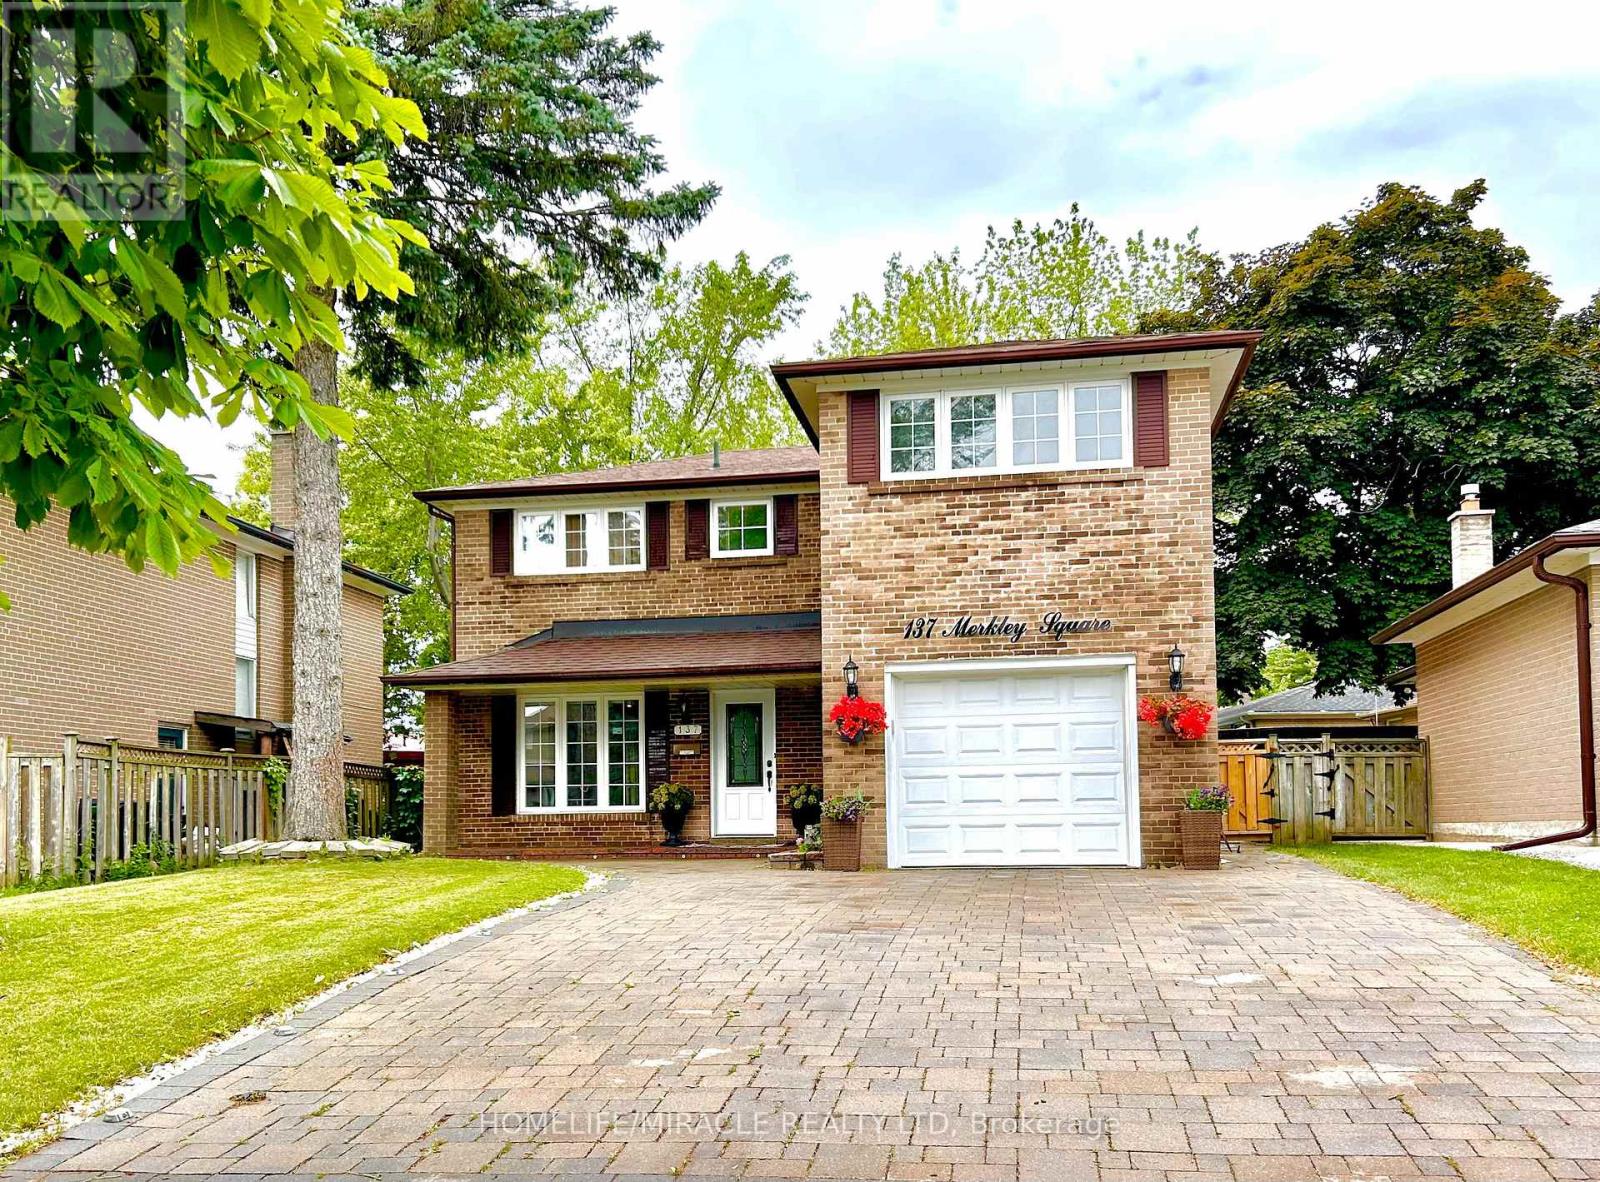
137 MERKLEY SQUARE
Toronto (Morningside), Ontario, M1G2Y5
$1,250,000
Bedrooms
7
Bathrooms
4
Parking
5
About this property
Absolute Elegance in a Stunning 5+2 Bedroom, 4-Bath Detached HomeWelcome to this beautifully maintained freehold detached home, offering 5+2 bedrooms and 4 bathrooms in one of Scarborough's most desirable family-friendly communities. Perfectly positioned just an 8-minute drive from the University of Toronto Scarborough campus and Centennial College Morningside Campus, this exceptional home is also conveniently located near the renowned Scarborough Health Network - Centenary Hospital, the world-class Toronto Pan Am Sports Centre, TTC, waterfront parks, scenic walking trails, shopping, schools, and major highways.Thoughtfully updated and move-in ready, this impressive residence showcases a renovated chef-inspired kitchen, beautifully updated bathrooms, fresh designer paint, modern lighting, and numerous upgrades throughout. The spacious primary suite serves as a private retreat, featuring picturesque views, a luxurious 5-piece ensuite with a relaxing soaker tub and separate glass shower, as well as a generous walk-in closet. Four additional well-proportioned bedrooms provide plenty of space for growing families, guests, or a home office.The main floor is designed for both everyday living and entertaining, offering elegant separate living and dining rooms, a gourmet eat-in kitchen with modern appliances, a cozy family room with fireplace, and an abundance of natural light throughout.The professionally finished basement includes a self-contained 2-bedroom in-law suite, presenting an excellent opportunity for multi-generational living or valuable rental income. Separate Laundries. Experience the perfect balance of luxury, comfort, and location in a home that places you just minutes from leading educational institutions, premier healthcare, recreation, and nature while offering the privacy and tranquility of a true urban retreat. This is a rare opportunity to own a remarkable home in one of Scarborough's most sought-after locations.Don't miss this Beautiful House. (id:66779)
Rooms
| Living room | Ground level | — |
| Kitchen | Basement | — |
| Dining room | Ground level | — |
| Kitchen | Ground level | — |
| Primary Bedroom | Second level | — |
| Bedroom 2 | Second level | — |
| Bedroom 3 | Second level | — |
| Bedroom 4 | Second level | — |
| Bedroom 5 | Second level | — |
| Bedroom | Basement | — |
| Bedroom | Basement | — |
Details
- View
- View
- Sewer
- Sanitary sewer
- Cooling
- Central air conditioning
- Heating
- Forced air, Natural gas
- List aor
- Toronto
- Stories
- 2
- Basement
- Finished, Separate entrance, N/A, N/A
- Flooring
- Hardwood, Laminate, Ceramic
- Utilities
- Sewer, Electricity, Cable
- Appliances
- Dryer, Two stoves, Two Washers, Two Refrigerators
- Directions
- Cross Streets: Orton Park And Ellesmere. ** Directions: West of Orton Park And South of Ellesmere.
- Fireplace
- Yes
- Lot features
- Wooded area, Flat site, Lighting, Dry
- Water source
- Municipal water
- Structure type
- House
- Parking features
- Attached Garage, Garage
- Tax annual amount
- 3,800
- Exterior features
- Brick
- Security features
- Smoke Detectors
- Community features
- School Bus
- Foundation details
- Concrete
- Lot size dimensions
- 45 x 112 FT
- Bedrooms above grade
- 5
- Bedrooms below grade
- 2
- Property attached
- No
More in Toronto




The trademarks REALTOR®, REALTORS®, and the REALTOR® logo are controlled by The Canadian Real Estate Association (CREA) and identify real estate professionals who are members of CREA. The trademarks MLS®, Multiple Listing Service® and the associated logos are owned by CREA and identify the quality of services provided by real estate professionals who are members of CREA. Listing data is provided by the REALTOR.ca Data Distribution Facility (DDF®) and is deemed reliable but is not guaranteed accurate by CREA.