 1 / 25
137 HIGH PARK AVENUE
Toronto (High Park North), Ontario, M6P2S3
$3,980,000
Bedrooms
7
Bathrooms
4
Parking
6
About this property
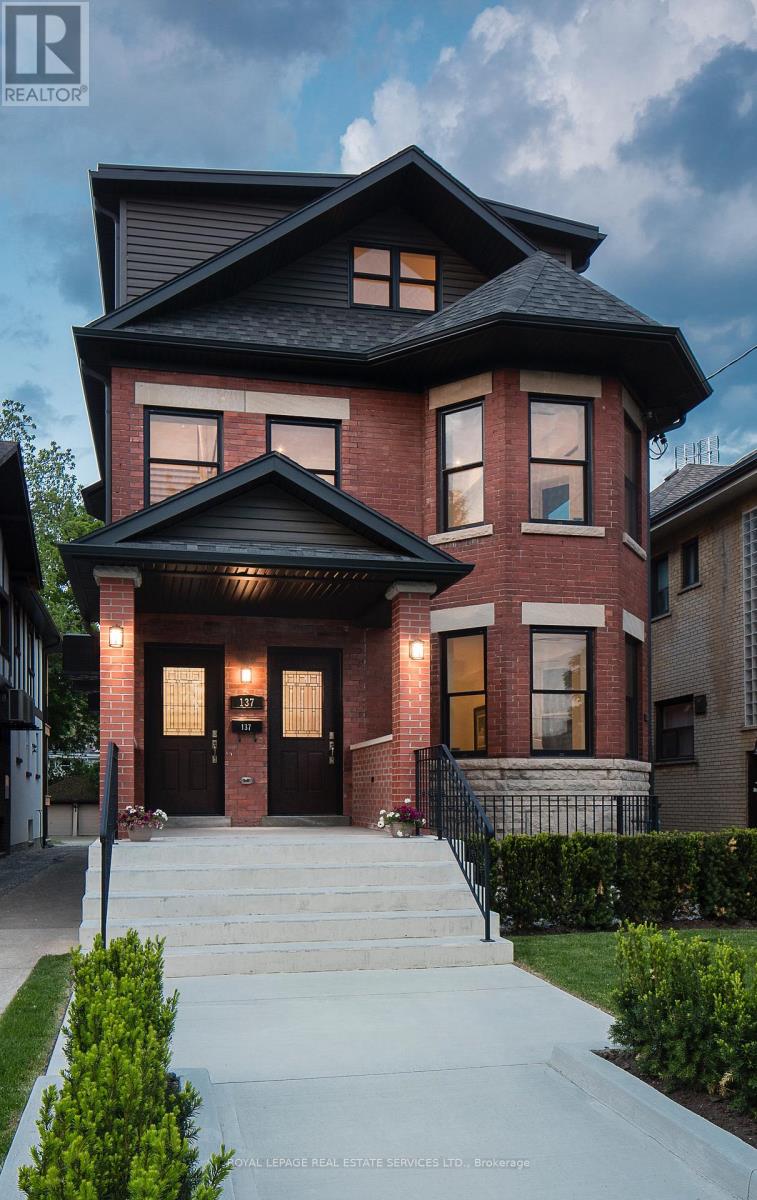
Exquisite triplex residence that has been completely renovated back to the studs and meticulously crafted for the discerning buyer, who appreciates superior workmanship and sophisticated styling. Each luxurious unit including the 2 bedroom lower level is of magazine quality and with their own furnace, hydro, central air, tankless hot water, security systems and ensuite laundry's. Located on a200 ft lot with heated double car garage. Landscape has identified that the property does comply with the current zoning by-laws and likely eligible for a garden suite. This could add to the current total income of $149,000/year. Cap Rate is 3% after expenses. This property is a one of a kind, trophy investment property or an ideal multi generational home. (id:66779)
Rooms
| Living room | Main level | — |
| Primary Bedroom | Third level | — |
| Family room | Third level | — |
| Dining room | Main level | — |
| Kitchen | Main level | — |
| Primary Bedroom | Main level | — |
| Bedroom 2 | Main level | — |
| Living room | Second level | — |
| Dining room | Second level | — |
| Kitchen | Second level | — |
| Bedroom 2 | Second level | — |
| Bedroom 3 | Second level | — |
Details
- Sewer
- Sanitary sewer
- Cooling
- Central air conditioning
- Heating
- Forced air, Natural gas
- List aor
- Toronto
- Stories
- 2.5
- Basement
- Finished, Full, Apartment in basement, Separate entrance, Walk-up, N/A, N/A, N/A, N/A
- Flooring
- Hardwood
- Appliances
- Refrigerator, Gas stove(s), Microwave, Garage door opener, Garage door opener remote(s), Water Heater - Tankless
- Directions
- Cross Streets: North of Bloor and Glenlake. ** Directions: .
- Fireplace
- Yes
- Lot features
- Flat site
- Water source
- Municipal water
- Structure type
- Triplex
- Parking features
- Detached Garage, Garage
- Tax annual amount
- 15,530.37
- Building features
- Separate Electricity Meters, Separate Heating Controls, Fireplace(s)
- Exterior features
- Brick
- Security features
- Alarm system, Smoke Detectors
- Foundation details
- Unknown
- Lot size dimensions
- 32.5 x 200.3 FT
- Bedrooms above grade
- 7
- Property attached
- Yes
More in Toronto




The trademarks REALTOR®, REALTORS®, and the REALTOR® logo are controlled by The Canadian Real Estate Association (CREA) and identify real estate professionals who are members of CREA. The trademarks MLS®, Multiple Listing Service® and the associated logos are owned by CREA and identify the quality of services provided by real estate professionals who are members of CREA. Listing data is provided by the REALTOR.ca Data Distribution Facility (DDF®) and is deemed reliable but is not guaranteed accurate by CREA.