 1 / 25
137 ALLEGRANZA AVENUE
Vaughan (Vellore Village), Ontario, L4H4S1
Price on request
Bedrooms
3
Bathrooms
3
Parking
2
About this property
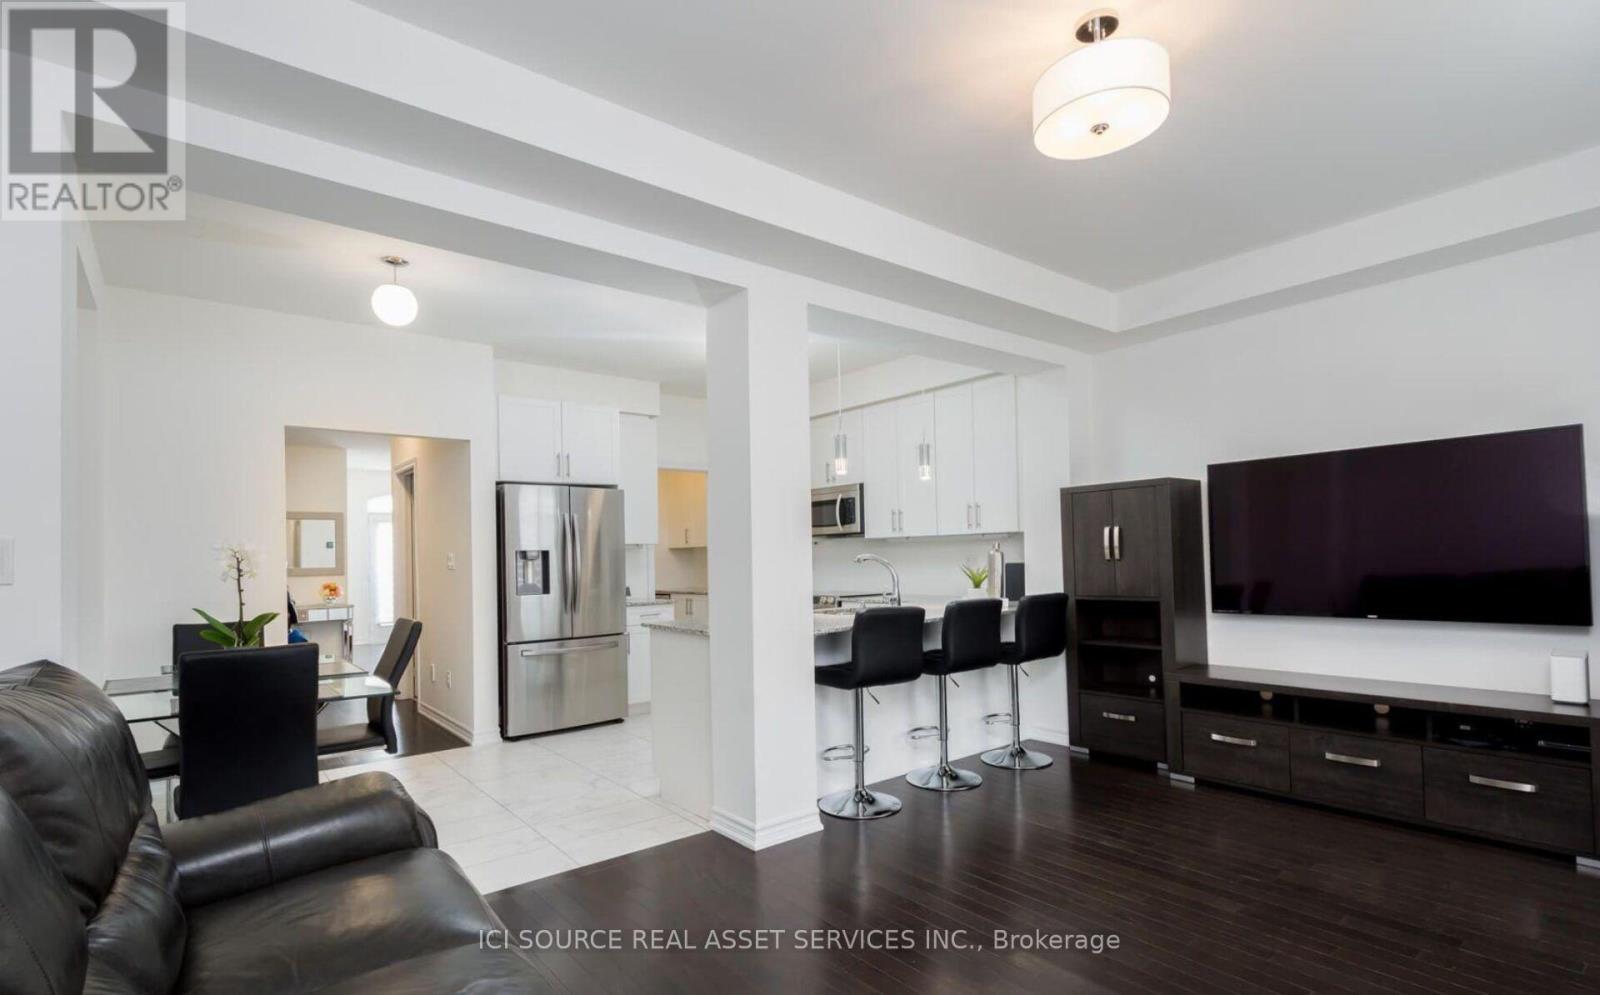
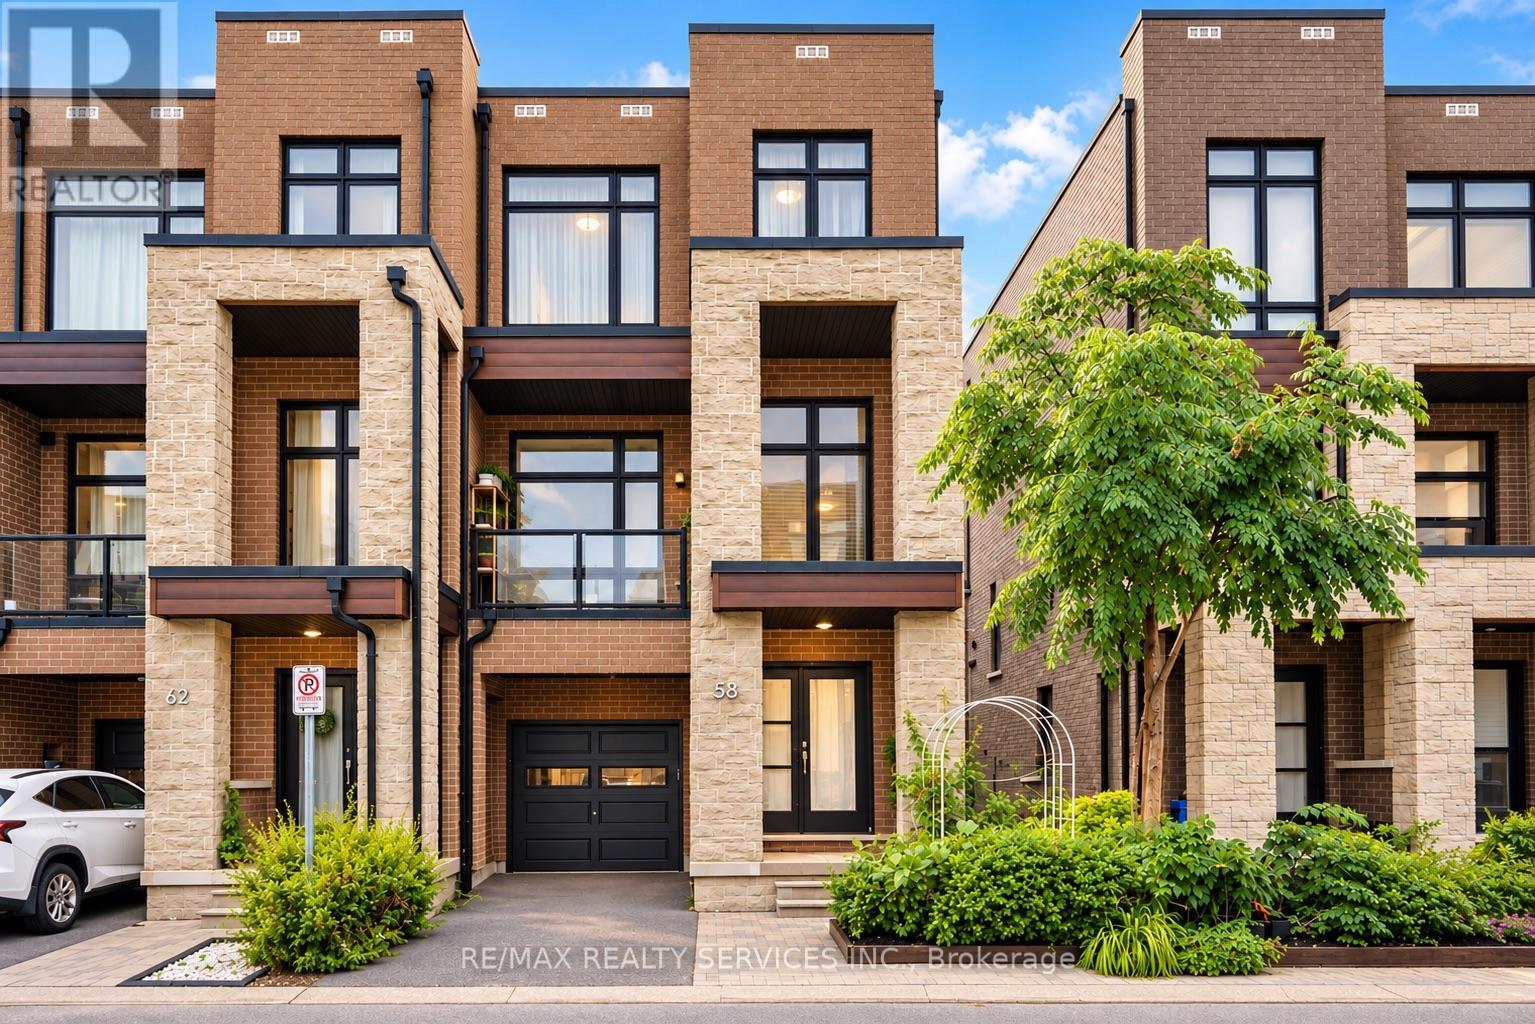
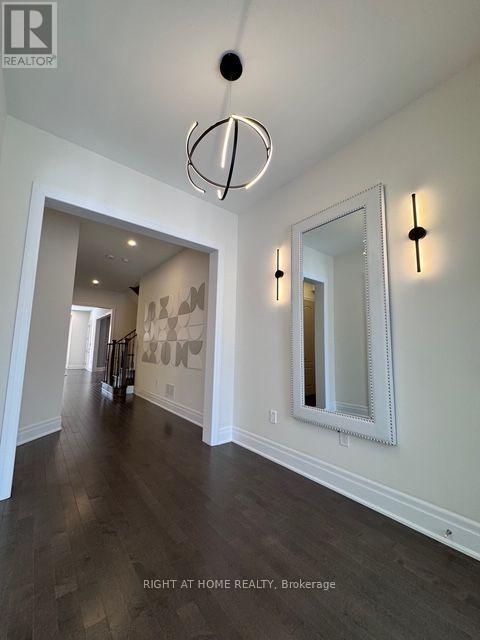
Spacious 3-Bedroom Townhome for Rent in Vaughan - $3,700 + Utilities.Bright, well-maintained townhome near Weston Road and Major Mackenzie Drive. Approximately 2,100 sq.ft. with 3 bedrooms, 3 bathrooms, a finished walk-out basement, fenced backyard, garage and driveway parking. Features include Hardwood floors and 9-ft ceilings. Gas fireplace and central air conditioning.Stainless-steel appliances and granite countertops.Walk-out deck and backyard access.Blinds on all windows and sliding doors. Close to Highway 400, schools, parks, Vaughan Mills, Canada's Wonderland, shops and medical facilities. Rent: $3,700/month plus utilities. Tenant pays hydro, water, gas and hot-water-tank rental. Tenant insurance required. Non-smoking property. *For Additional Property Details Click The Brochure Icon Below* (id:66779)
Rooms
| Family room | Main level | — |
| Living room | Main level | — |
| Dining room | Main level | — |
| Kitchen | Main level | — |
| Primary Bedroom | Second level | — |
| Bedroom 2 | Second level | — |
| Bedroom 3 | Third level | — |
| Recreational, Games room | Basement | — |
Details
- Sewer
- Sanitary sewer
- Cooling
- Central air conditioning
- Heating
- Forced air, Natural gas
- List aor
- Toronto
- Stories
- 3
- Basement
- Finished, Walk out, N/A
- Appliances
- Refrigerator, Oven - Built-In, Garage door opener remote(s)
- Directions
- Cross Streets: Weston. ** Directions: Weston And Major Mackenzie.
- Fireplace
- Yes
- Lot features
- Carpet Free, In suite Laundry
- Water source
- Municipal water
- Structure type
- Row / Townhouse
- Parking features
- Garage
- Exterior features
- Brick Facing
- Foundation details
- Concrete
- Bedrooms above grade
- 3
- Property attached
- Yes
More in Vaughan


The trademarks REALTOR®, REALTORS®, and the REALTOR® logo are controlled by The Canadian Real Estate Association (CREA) and identify real estate professionals who are members of CREA. The trademarks MLS®, Multiple Listing Service® and the associated logos are owned by CREA and identify the quality of services provided by real estate professionals who are members of CREA. Listing data is provided by the REALTOR.ca Data Distribution Facility (DDF®) and is deemed reliable but is not guaranteed accurate by CREA.