 1 / 17
137 - 3 EVERSON DRIVE
Toronto (Willowdale East), Ontario, M2N7C2
Price on request
Bedrooms
3
Bathrooms
2
Parking
1
About this property
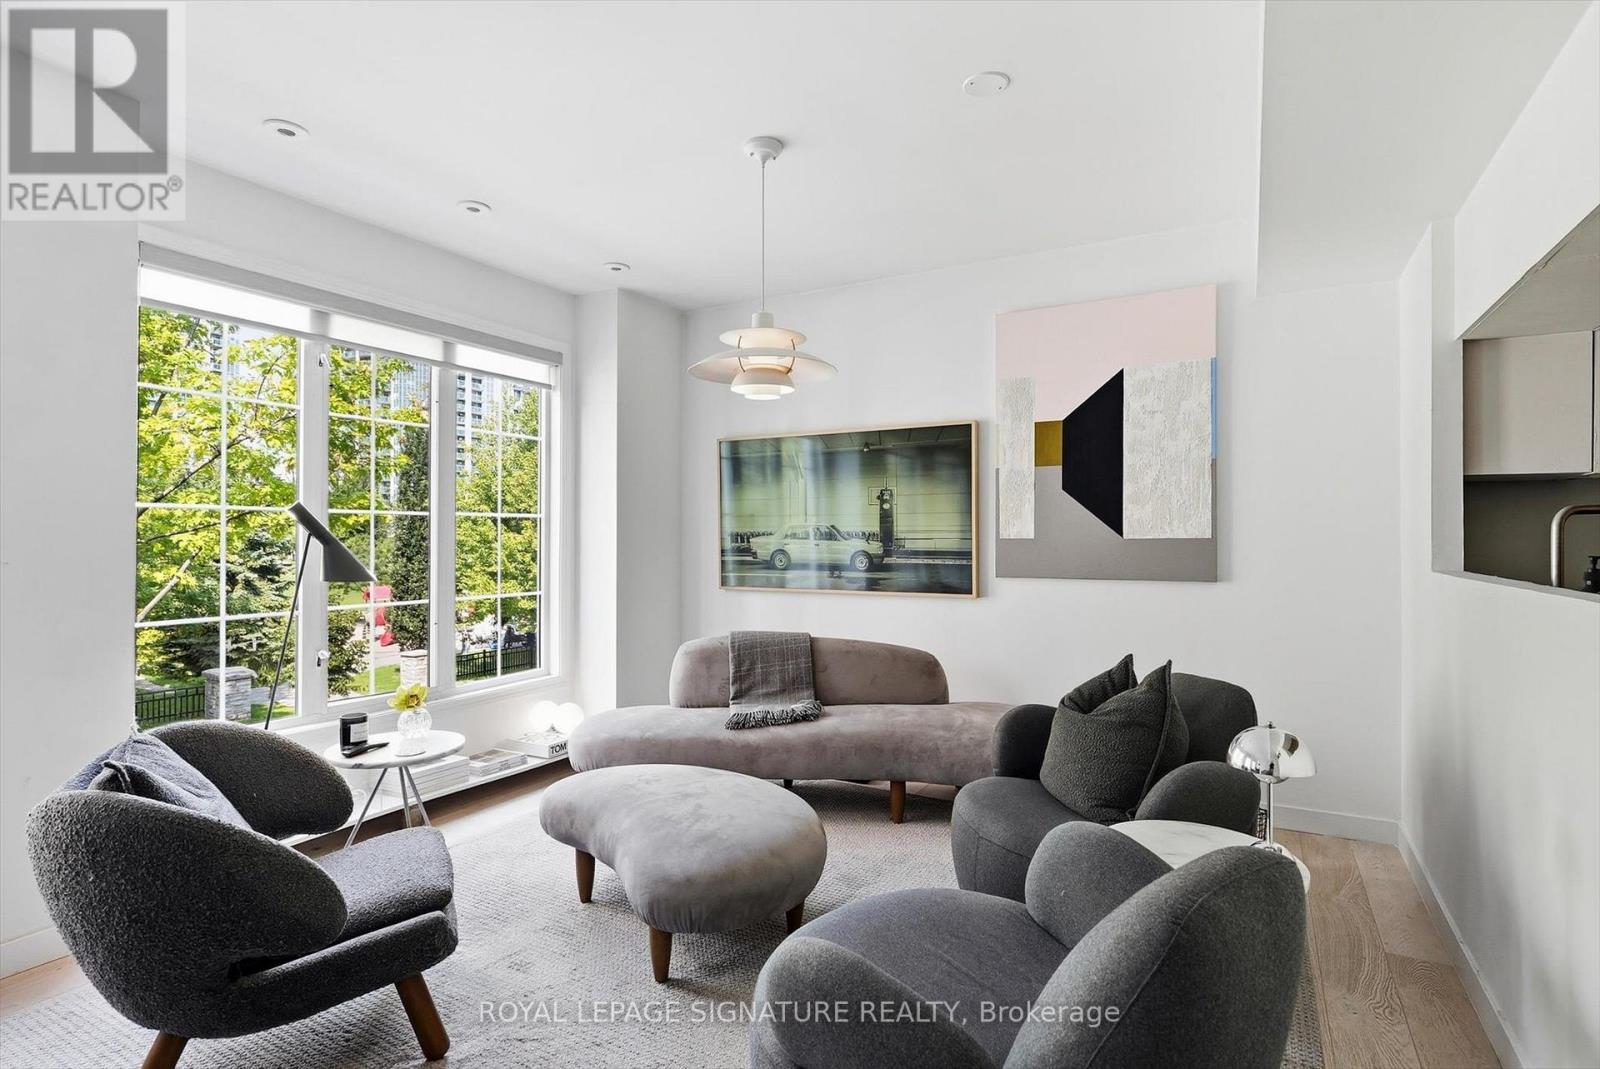
Beautifully renovated 2+1 bedr, 2 bath townhouse offering 1,125 sq. ft. of bright, functional living space PLUS an incredible 330 sq. ft. private rooftop terrace. West-facing townhouse, filled with natural light, a spacious open-concept living and dining area, a fully renovated kitchen, renovated bathrooms, engineered hardwood flooring throughout , smooth ceilings, custom closet organizers and custom blinds throughout.Two generous bedrooms plus a separate den offer plenty of flexibility for a home office or additional living space. The private west-facing rooftop terrace is the true highlight - perfect for entertaining, summer dinners and sunset views. Parking included, along with ALL utilities. Steps to Sheppard-Yonge subway, parks, restaurants, groceries, shopping and everyday amenities, with quick access to Highway 401. A rare opportunity to enjoy the space and privacy of townhouse living in one of North York's most convenient locations. (id:66779)
Rooms
| Kitchen | Main level | — |
| Living room | Main level | — |
| Primary Bedroom | Second level | — |
| Bedroom 2 | Second level | — |
| Den | Second level | — |
Details
- Cooling
- Central air conditioning
- Heating
- Forced air, Natural gas
- List aor
- Toronto
- Basement
- None
- Flooring
- Hardwood
- Appliances
- All
- Directions
- Cross Streets: Avondale Ave/Everson Dr. ** Directions: Yonge St/ Sheppard St.
- Fireplace
- No
- Lot features
- Carpet Free
- Structure type
- Row / Townhouse
- Association name
- Maple Ridge Community Managemen
- Parking features
- Garage, Underground
- Exterior features
- Brick
- Community features
- Pets Allowed With Restrictions
- Bedrooms above grade
- 2
- Bedrooms below grade
- 1
- Property attached
- Yes
More in Toronto




The trademarks REALTOR®, REALTORS®, and the REALTOR® logo are controlled by The Canadian Real Estate Association (CREA) and identify real estate professionals who are members of CREA. The trademarks MLS®, Multiple Listing Service® and the associated logos are owned by CREA and identify the quality of services provided by real estate professionals who are members of CREA. Listing data is provided by the REALTOR.ca Data Distribution Facility (DDF®) and is deemed reliable but is not guaranteed accurate by CREA.