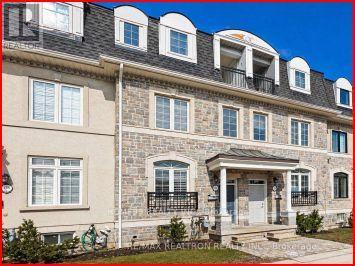
136A FINCH AVENUE W
Toronto (Newtonbrook West), Ontario, M2N2H9
$999,000
Bedrooms
3
Bathrooms
3
Parking
2
About this property
Welcome To 136A Finch Avenue West! Beautiful 3-Storey Townhome Situated In One Of The Most Convenient & Sought After Locations In North York! Open Concept Living On The Main Floor With An Entertainer's Kitchen, Entire Floor Featuring An Oversized Primary Bedroom Suite With Walk In Closet & 4 Pc Ensuite, Laundry On Upper Floor And Two Car (Tandem) Garage! Walking Distance To Subway, Restaurants & Shops On Yonge Street And Minutes Away From York University! A Must See! (id:66779)
Open houses
- 2026-09-2614:00:00.00 – 16:00:00.00
- 2026-09-2714:00:00.00 – 16:00:00.00
Rooms
| Family room | Main level | — |
| Kitchen | Main level | — |
| Dining room | Main level | — |
| Bedroom 2 | Second level | — |
| Bedroom 3 | Second level | — |
| Primary Bedroom | Third level | — |
Details
- Sewer
- Sanitary sewer
- Cooling
- Central air conditioning
- Heating
- Forced air, Natural gas
- List aor
- Toronto
- Stories
- 3
- Basement
- Finished, Partial
- Flooring
- Hardwood, Carpeted
- Directions
- Cross Streets: FINCH/YONGE. ** Directions: N.
- Fireplace
- Yes
- Water source
- Municipal water
- Structure type
- Row / Townhouse
- Parking features
- Garage
- Tax annual amount
- 6,061.76
- Exterior features
- Brick, Stone
- Community features
- School Bus, Community Centre
- Foundation details
- Brick
- Lot size dimensions
- 14.2 x 60.8 FT
- Bedrooms above grade
- 3
- Property attached
- Yes
More in Toronto




The trademarks REALTOR®, REALTORS®, and the REALTOR® logo are controlled by The Canadian Real Estate Association (CREA) and identify real estate professionals who are members of CREA. The trademarks MLS®, Multiple Listing Service® and the associated logos are owned by CREA and identify the quality of services provided by real estate professionals who are members of CREA. Listing data is provided by the REALTOR.ca Data Distribution Facility (DDF®) and is deemed reliable but is not guaranteed accurate by CREA.