 1 / 25
1366 WILSON AVENUE
Mississauga (Mineola), Ontario, L5G3K2
$3,199,000
Bedrooms
4
Bathrooms
5
Parking
6
About this property
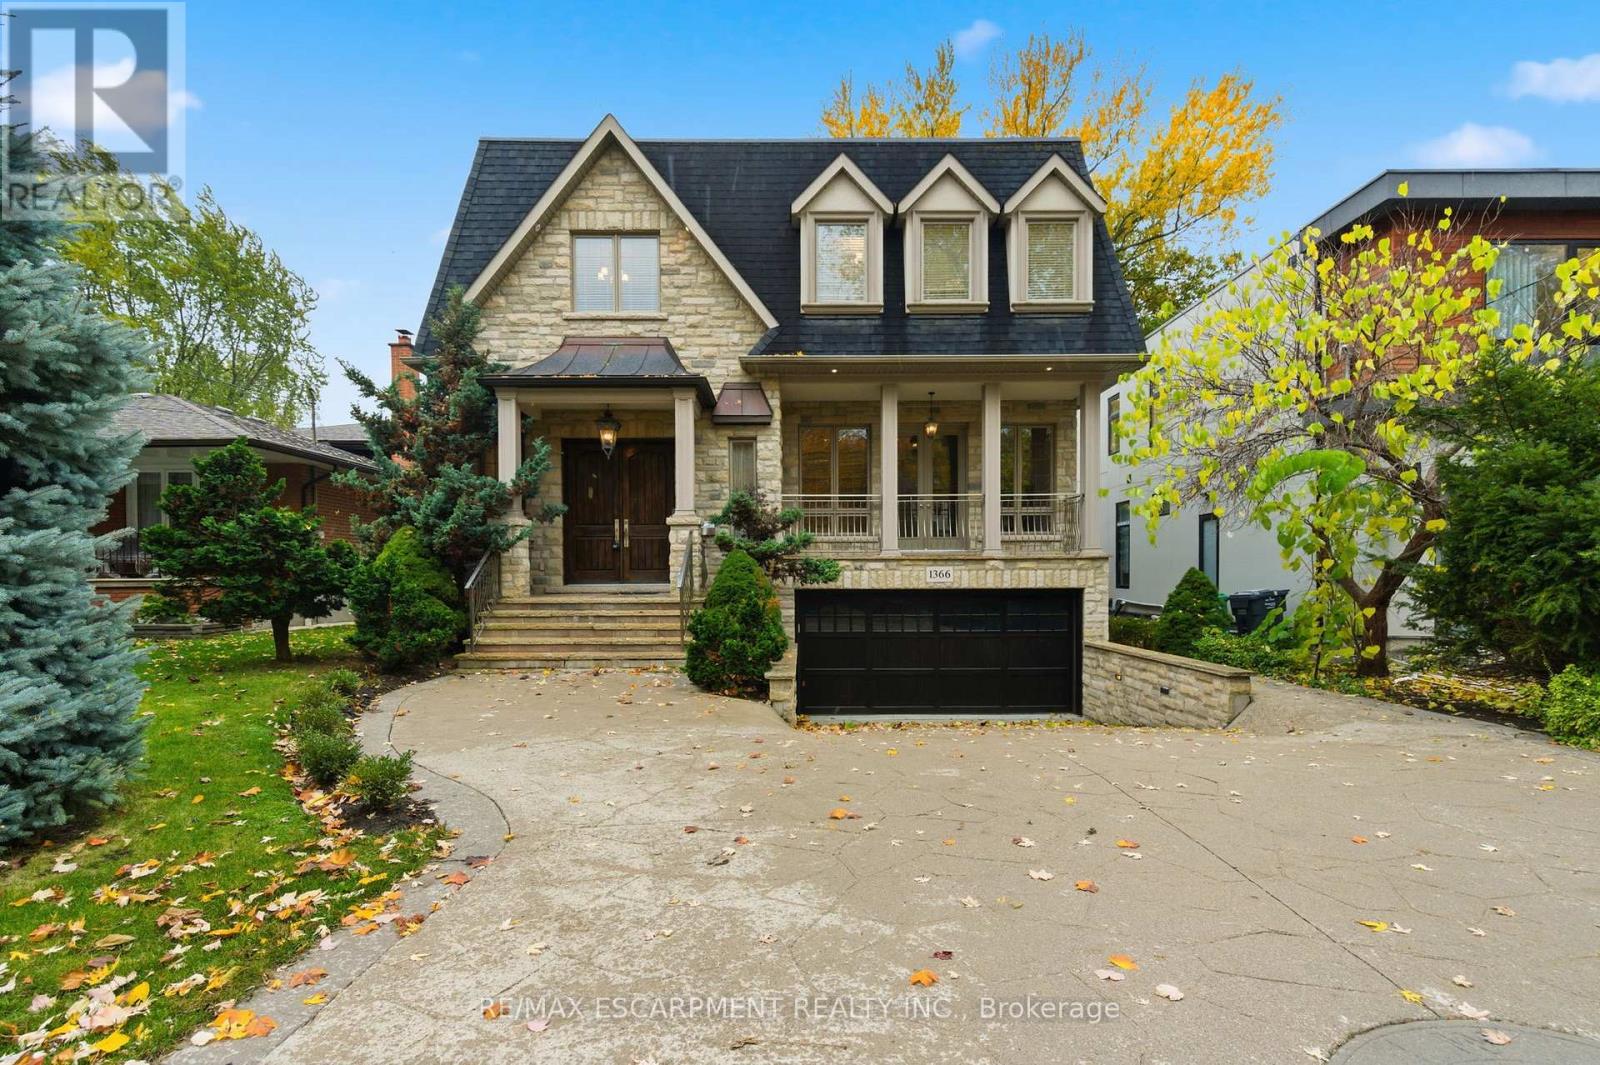
Welcome to 1366 Wilson Avenue, a stunning European-inspired, traditional home located in the prestigious Mineola neighbourhood - one of Mississauga's most desirable communities, known for its mature trees, top-rated schools, and close proximity to Lake Ontario, beautiful parks, and the vibrant Port Credit Village. This custom-built masterpiece seamlessly blends timeless elegance with modern functionality, offering over 4,100 square feet of luxurious living space. The natural stone exterior and copper accents set the stage for the refined craftsmanship found throughout. Inside, soaring ceilings, white oak flooring, and intricate millwork create an atmosphere of sophistication and warmth. The main level features formal living and dining rooms, a chef-inspired kitchen with custom cabinetry, stone countertops, and a walkout to a private backyard oasis with a large deck and professional landscaping-perfect for entertaining or relaxation. Upstairs, the primary suite offers a spa-like ensuite, walk-in closet, and private balcony, complemented by three additional spacious bedrooms. The fully finished lower level includes heated floors and full in-law suite capabilities, featuring a second kitchen, recreation room, and separate walkout-ideal for multi-generational living or guest accommodations. Situated on a quiet, tree-lined street, this exceptional Mineola residence embodies European charm and timeless craftsmanship. Luxury certified. (id:66779)
Rooms
| Primary Bedroom | Second level | — |
| Recreational, Games room | Lower level | — |
| Utility room | Lower level | — |
| Foyer | Main level | — |
| Kitchen | Main level | — |
| Dining room | Main level | — |
| Kitchen | Lower level | — |
| Bedroom 4 | Second level | — |
| Family room | Main level | — |
| Bedroom 2 | Second level | — |
| Bedroom 3 | Second level | — |
| Living room | Main level | — |
Details
- Sewer
- Sanitary sewer
- Cooling
- Central air conditioning
- Heating
- Forced air, Natural gas
- List aor
- Toronto
- Stories
- 2
- Basement
- Finished, Separate entrance, Walk out, N/A, N/A
- Flooring
- Concrete, Hardwood, Ceramic
- Appliances
- Oven - Built-In, Garage door opener remote(s)
- Directions
- Cross Streets: Mineola/Hurontario. ** Directions: Mineola Rd E & Wilson Ave.
- Fireplace
- Yes
- Lot features
- Wooded area, Carpet Free
- Water source
- Municipal water
- Structure type
- House
- Fireplaces total
- 3
- Parking features
- Garage
- Tax annual amount
- 13,874
- Building features
- Fireplace(s)
- Exterior features
- Stone
- Foundation details
- Concrete
- Lot size dimensions
- 50 x 150 FT
- Bedrooms above grade
- 4
- Property attached
- No
More in Mississauga


The trademarks REALTOR®, REALTORS®, and the REALTOR® logo are controlled by The Canadian Real Estate Association (CREA) and identify real estate professionals who are members of CREA. The trademarks MLS®, Multiple Listing Service® and the associated logos are owned by CREA and identify the quality of services provided by real estate professionals who are members of CREA. Listing data is provided by the REALTOR.ca Data Distribution Facility (DDF®) and is deemed reliable but is not guaranteed accurate by CREA.