 1 / 16
1362 MARBLEHEAD ROAD
Oakville (NW Northwest), Ontario, L6M4L8
Price on request
Bedrooms
4
Bathrooms
3
Parking
2
About this property
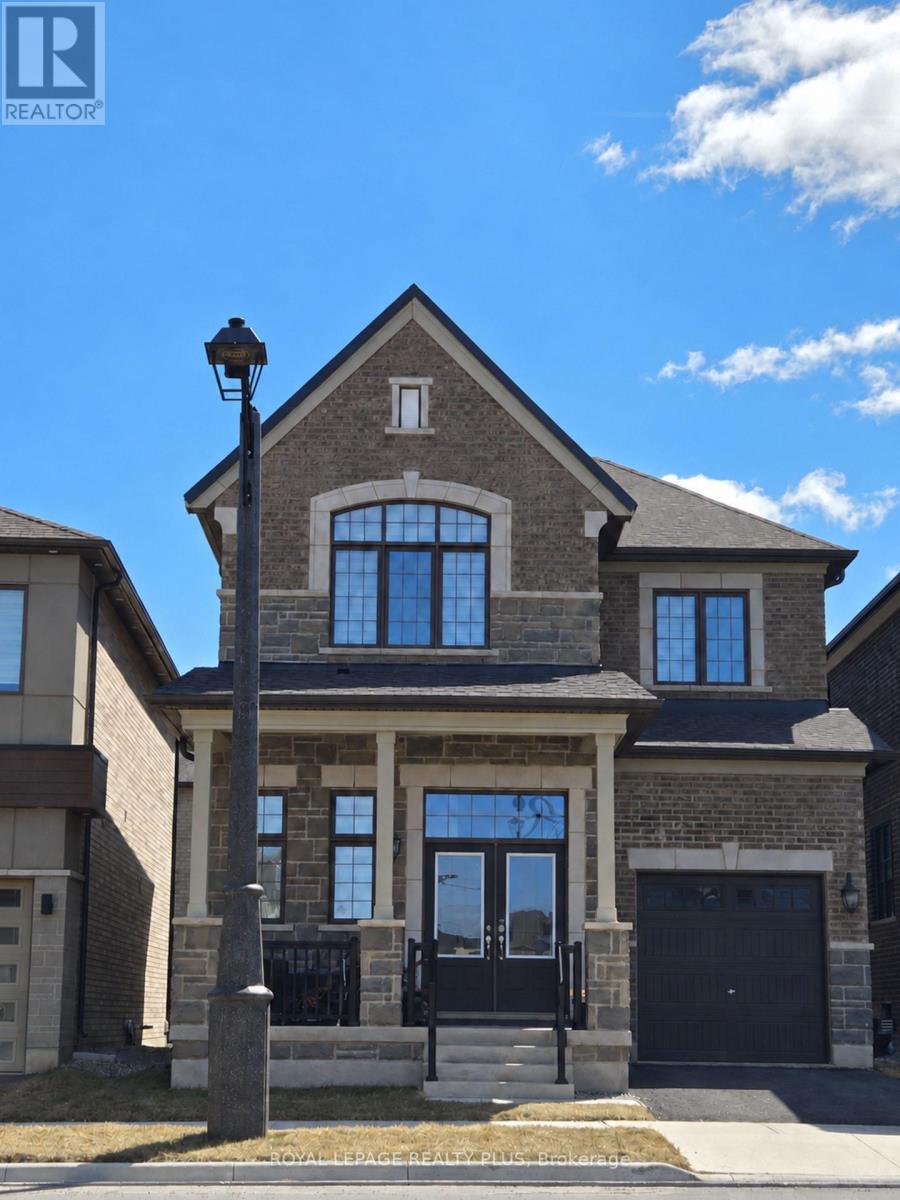
Welcome to 1362 Marblehead Rd! This spacious 4-bedroom, 3-bathroom freehold detached home offers a warm and inviting layout designed for both everyday living and entertaining. The main floor features a bright, open-concept design with a well-appointed kitchen and adjoining breakfast area, seamlessly flowing into the generous Great Room, complete with a cozy fireplace-perfect for gathering with family and friends. Upstairs, the spacious primary suite provides a private retreat, featuring a walk-in closet and a 4-piece ensuite. Additional bedrooms offer plenty of space for family or guests. Ideally situated just minutes from the QEW, 403 and 407, this home offers exceptional convenience. Oakville Trafalgar Memorial Hospital, shopping, restaurants, banks, schools and other everyday amenities are all just moments away. A wonderful opportunity to own a spacious family home in a highly convenient Oakville location. Virtually Staged Image . (id:66779)
Rooms
| Dining room | Main level | — |
| Kitchen | Main level | — |
| Eating area | Main level | — |
| Great room | Main level | — |
| Office | Main level | — |
| Primary Bedroom | Second level | — |
| Bedroom 2 | Second level | — |
| Bedroom 3 | Second level | — |
| Bedroom 4 | Second level | — |
Details
- Sewer
- Sanitary sewer
- Cooling
- Central air conditioning
- Heating
- Forced air, Natural gas
- List aor
- Toronto
- Stories
- 2
- Basement
- Finished, Full
- Appliances
- Washer, Refrigerator, Stove, Dryer, Window Coverings, Garage door opener remote(s)
- Directions
- Dundas / Third Line
- Fireplace
- Yes
- Lot features
- Carpet Free
- Water source
- Municipal water
- Structure type
- House
- Parking features
- Garage
- Exterior features
- Brick
- Foundation details
- Concrete
- Lot size dimensions
- 10.3 M
- Bedrooms above grade
- 4
- Property attached
- No
More in Oakville

The trademarks REALTOR®, REALTORS®, and the REALTOR® logo are controlled by The Canadian Real Estate Association (CREA) and identify real estate professionals who are members of CREA. The trademarks MLS®, Multiple Listing Service® and the associated logos are owned by CREA and identify the quality of services provided by real estate professionals who are members of CREA. Listing data is provided by the REALTOR.ca Data Distribution Facility (DDF®) and is deemed reliable but is not guaranteed accurate by CREA.