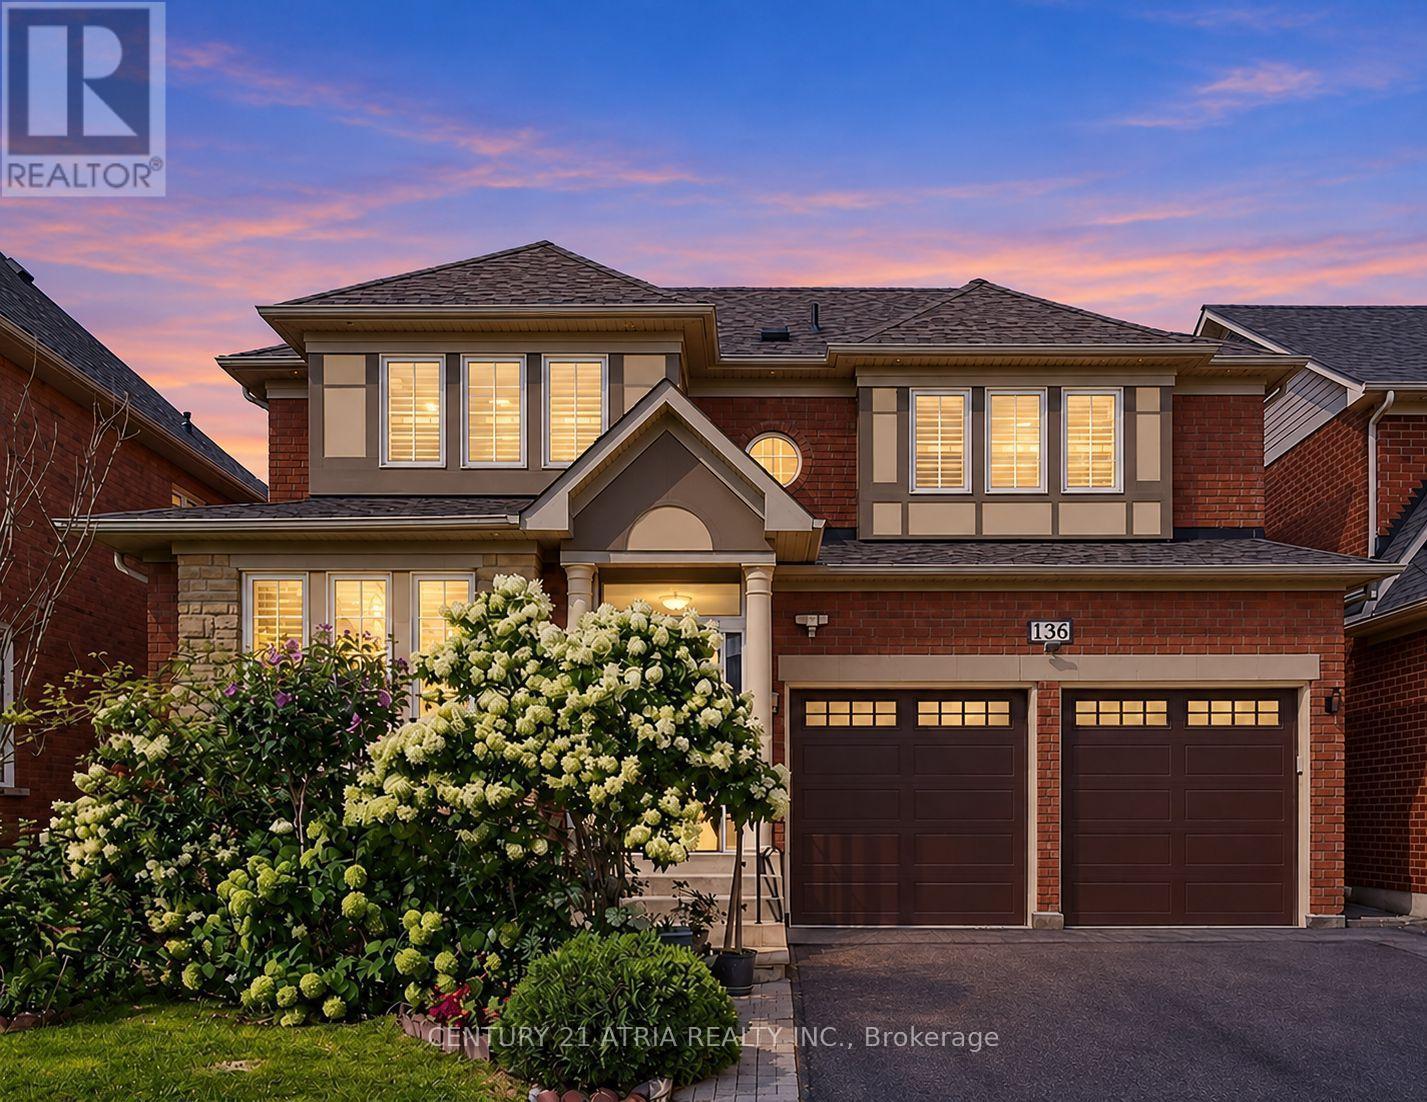
 1 / 25
136 ROLLINGHILL ROAD
Richmond Hill (Jefferson), Ontario, L4E4E1
$1,338,000
Bedrooms
6
Bathrooms
4
Parking
5
About this property
2,477 SQ. FT. ABOVE GRADE / 44-FOOT-WIDE LOT / NO RENTAL ITEMS / RENOVATED KITCHEN & WASHROOMS / FINISHED BASEMENT / HARDWOOD THROUGHOUT MAIN & SECOND FLOOR / NEWLY INSTALLED POT LIGHTS / TOP-RATED SCHOOLS / $$$$ SPENT ON UPGRADES OVER THE YEARS!Welcome to 136 Rollinghill Road in Richmond Hill's sought-after Jefferson community. Offering an impressive 2,477 sq. ft. above grade on a wide 44-foot lot, this beautifully maintained and updated family home delivers exceptional space, comfort and value.The main and second floors feature hardwood flooring throughout, complemented by newly installed pot lights, plantation shutters, a fireplace and convenient main-floor laundry. The renovated kitchen features quartz countertops, stainless-steel appliances, a centre island, abundant cabinetry and a practical pantry area.Upstairs you'll find four spacious bedrooms, including three with walk-in closets. Renovated washrooms include the main-floor powder room, primary ensuite and upper-level family bathroom.The finished basement extends the living space with a full washroom, closets, recreation space and two versatile rooms ideal for home offices, a gym, hobbies or additional family use.Enjoy a freshly painted backyard deck, double-car garage, three-car driveway and parking for up to five vehicles. All equipment is owned, with no rental items to assume.Located near parks, scenic Saigeon Trail, transit, shopping and Yonge Street amenities. Families will also appreciate access to highly ranked schools including St. Theresa of Lisieux Catholic High School and Richmond Hill High School.A spacious, move-in-ready Jefferson home combining 2,477 sq. ft. above grade, a wide 44-foot lot, extensive upgrades and a finished basement. (id:66779)
Rooms
| Living room | Main level | — |
| Dining room | Main level | — |
| Family room | Main level | — |
| Kitchen | Main level | — |
| Eating area | Main level | — |
| Primary Bedroom | Second level | — |
| Bedroom 2 | Second level | — |
| Bedroom 3 | Second level | — |
| Bedroom 4 | Second level | — |
Details
- Sewer
- Sanitary sewer
- Cooling
- Central air conditioning
- Heating
- Forced air, Natural gas
- List aor
- Toronto
- Stories
- 2
- Basement
- Finished, N/A
- Flooring
- Hardwood, Ceramic
- Appliances
- Washer, Refrigerator, Dishwasher, Stove, Dryer, Window Coverings, Water Heater
- Directions
- Cross Streets: Gamble/Yonge. ** Directions: As per Google Maps.
- Fireplace
- Yes
- Lot features
- Conservation/green belt, In-Law Suite
- Water source
- Municipal water
- Structure type
- House
- Parking features
- Attached Garage, Garage
- Tax annual amount
- 6,648
- Building features
- Fireplace(s)
- Exterior features
- Stone, Stucco
- Foundation details
- Poured Concrete
- Lot size dimensions
- 44.3 x 85.4 FT
- Bedrooms above grade
- 4
- Bedrooms below grade
- 2
- Property attached
- No
More in Richmond Hill

The trademarks REALTOR®, REALTORS®, and the REALTOR® logo are controlled by The Canadian Real Estate Association (CREA) and identify real estate professionals who are members of CREA. The trademarks MLS®, Multiple Listing Service® and the associated logos are owned by CREA and identify the quality of services provided by real estate professionals who are members of CREA. Listing data is provided by the REALTOR.ca Data Distribution Facility (DDF®) and is deemed reliable but is not guaranteed accurate by CREA.