 1 / 2
1 / 2136 GALLERIA PKWY
Markham (Commerce Valley), Ontario, L3T7T7
Price on request
Bedrooms
4
Bathrooms
3
Parking
4
About this property
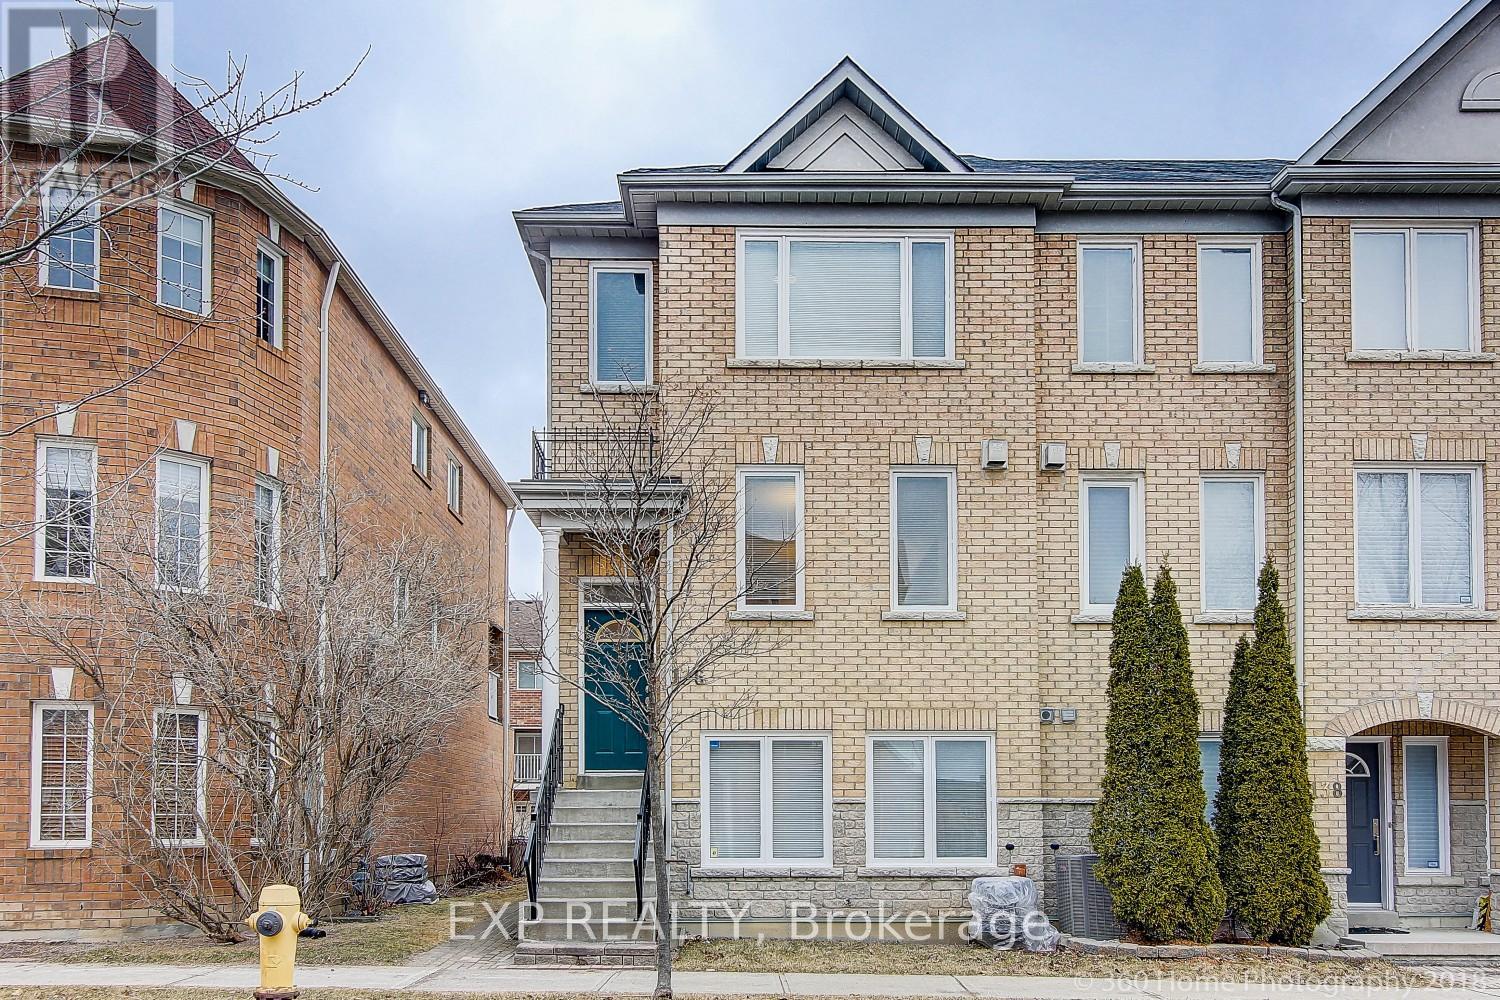
Fresh, Stylish & Move-In Ready In Sought-After Commerce Valley! This Beautifully Appointed End-Unit Townhome Has Been Newly Painted, Professionally Cleaned And Finished With New Blinds Throughout. Bright And Spacious, The 3+1 Bedroom, 3 Bathroom Layout Offers Exceptional Flexibility For Modern Living. The Main Level Features Elegant Living And Dining Areas, A Cozy Fireplace And A Generous Eat-In Kitchen With Walkout To A Private Sundeck-Perfect For Relaxing Or Entertaining. The Ground-Level Family Room With Separate Entrance, Wet Bar And 3-Piece Bath Is Ideal As A Home Office, Guest Suite Or Additional Living Space. Spacious Primary Retreat With 5-Piece Ensuite. Rare Large Double Garage With Generous Parking Space, Plus Parking For Up To 4 Cars. Ideally Positioned Facing The Park In A Prime Markham Location, Just Minutes To Viva/YRT, Shopping, Restaurants, Hwy 7, Hwy 404 And Hwy 407. An Exceptional Lease Opportunity Offering Space, Style And Convenience! (id:66779)
Rooms
| Living room | Main level | — |
| Dining room | Main level | — |
| Kitchen | Main level | — |
| Primary Bedroom | Upper Level | — |
| Bedroom 2 | Upper Level | — |
| Bedroom 3 | Upper Level | — |
| Family room | Ground level | — |
Details
- Sewer
- Sanitary sewer
- Cooling
- Central air conditioning
- Heating
- Forced air, Natural gas
- List aor
- Toronto
- Stories
- 3
- Basement
- None
- Flooring
- Laminate
- Directions
- Cross Streets: Leslie & Hwy 7. ** Directions: Hwy 7 to Pond Dr to Galleria Pkwy.
- Fireplace
- Yes
- Lot features
- Carpet Free
- Water source
- Municipal water
- Structure type
- Row / Townhouse
- Parking features
- Attached Garage, Garage
- Exterior features
- Brick
- Foundation details
- Concrete
- Bedrooms above grade
- 3
- Bedrooms below grade
- 1
- Property attached
- Yes
More in Markham

The trademarks REALTOR®, REALTORS®, and the REALTOR® logo are controlled by The Canadian Real Estate Association (CREA) and identify real estate professionals who are members of CREA. The trademarks MLS®, Multiple Listing Service® and the associated logos are owned by CREA and identify the quality of services provided by real estate professionals who are members of CREA. Listing data is provided by the REALTOR.ca Data Distribution Facility (DDF®) and is deemed reliable but is not guaranteed accurate by CREA.