 1 / 14
136 DURHAMVIEW CRESCENT
Whitchurch-Stouffville (Stouffville), Ontario, L4A1H4
Price on request
Bedrooms
2
Bathrooms
1
Parking
1
About this property
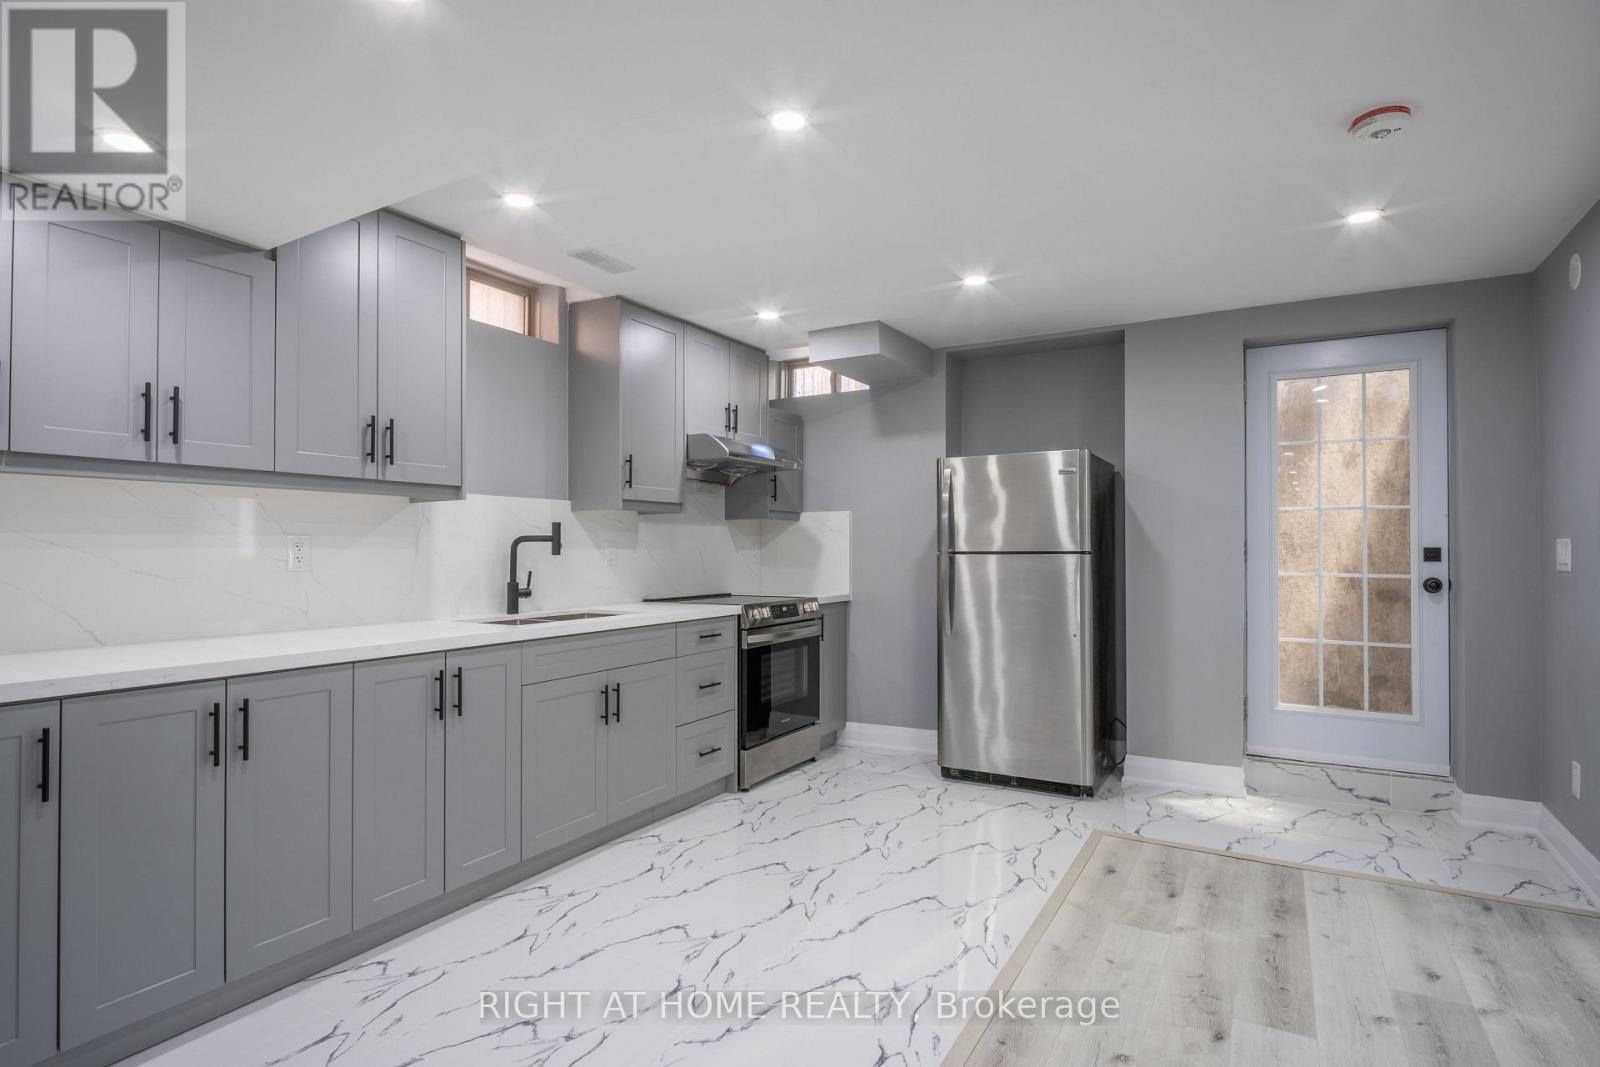
Welcome to your newly built oasis! Immerse yourself in a gourmet-style kitchen with stainless steel appliances and a modern elegantly designed space. A warm entrance to an open concept kitchen and living area, with the convenience of having a home office in one bedroom and a private second bedroom. Paired with premium features such as an extended-quartz-countertop, water-softner, cold-room and even soundproof insulation. Ideal for a working professional or start-up family looking to live in a highly sought-after community with plenty of amenities nearby. From the Bushwood Golf Club to Latcham Art Centre, Stouffville GO station, Markham Fairgrounds, parks, trails, community centers, schools, and all of your shopping needs. This includes artisanal shopping options with nearby farms. A rare opporunity to enjoy a brand-new living in a vibrant and growing community. (id:66779)
Details
- Sewer
- Sanitary sewer
- Cooling
- Central air conditioning
- Heating
- Forced air, Natural gas
- List aor
- Toronto
- Stories
- 2
- Basement
- Finished, Full, Separate entrance, Walk-up, N/A, N/A, N/A
- Appliances
- Refrigerator, Water softener, Stove, Oven, Hood Fan
- Directions
- Cross Streets: York Durham Line & Uxbridge Pickering Townline. ** Directions: E of Salix Ave & S of Durhamview Cresc.
- Fireplace
- No
- Lot features
- Carpet Free
- Water source
- Municipal water
- Structure type
- House
- Parking features
- No Garage
- Exterior features
- Brick
- Foundation details
- Concrete
- Lot size dimensions
- 30.2 x 85.4 FT
- Bedrooms above grade
- 2
- Property attached
- No
More in Whitchurch-Stouffville




The trademarks REALTOR®, REALTORS®, and the REALTOR® logo are controlled by The Canadian Real Estate Association (CREA) and identify real estate professionals who are members of CREA. The trademarks MLS®, Multiple Listing Service® and the associated logos are owned by CREA and identify the quality of services provided by real estate professionals who are members of CREA. Listing data is provided by the REALTOR.ca Data Distribution Facility (DDF®) and is deemed reliable but is not guaranteed accurate by CREA.