 1 / 25
136 ARLINGTON AVENUE
Toronto (Humewood-Cedarvale), Ontario, M6C2Z1
$1,769,000
Bedrooms
5
Bathrooms
2
Parking
2
About this property
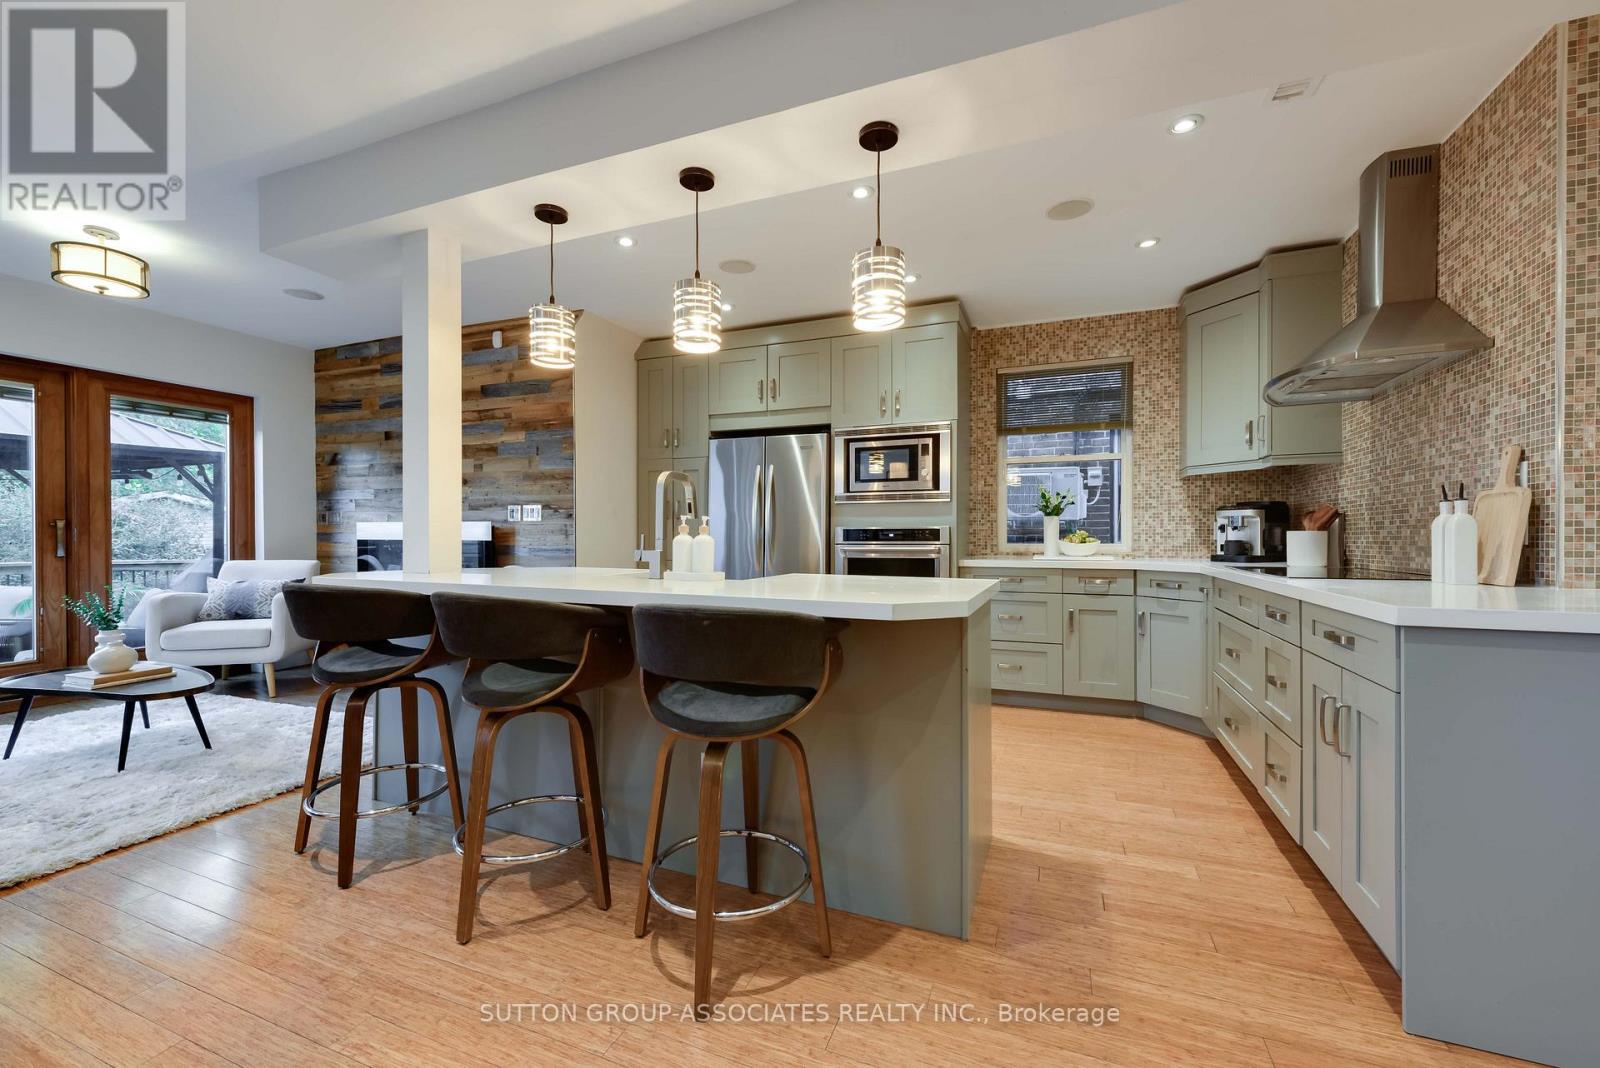
Come live your best life in this spectacular Humewood family home that offers a secluded lifestyle in the city and over 2,000 square feet of impressive space above ground! At its heart is a fully treed garden - a lush oasis that makes you feel like you've escaped to cottage country. Indoors, the expansive open main floor is designed for both family life and entertaining with bamboo floors, pot lights and multiple wall features. Two distinct living spaces include a family room with views overlooking the garden. The large, impressive kitchen offers abundant cabinetry, a generous island with seating and an interesting mosaic backsplash. An oak staircase with leaded glass windows leads to a spacious second-floor landing and an impressive primary bedroom with sitting area and wood-burning fireplace. An oversized family bathroom (large enough to be divided into two bathrooms) and convenient second-floor laundry make everyday living easy. Continue to the third floor where two charming bedrooms create wonderful retreats. The finished lower level has a large media room, additional bedroom/office and a modern bathroom and excellent storage. Outside, the garage and two-car parking offer exciting laneway house potential. Beyond your private oasis, St. Clair, restaurants, shops, Wychwood Barns and Humewood Public School are all steps away. (id:66779)
Rooms
| Foyer | Main level | — |
| Bedroom 4 | Third level | — |
| Recreational, Games room | Lower level | — |
| Bedroom | Lower level | — |
| Bathroom | Lower level | — |
| Living room | Main level | — |
| Dining room | Main level | — |
| Kitchen | Main level | — |
| Family room | Main level | — |
| Primary Bedroom | Second level | — |
| Bedroom 2 | Second level | — |
| Other | Second level | — |
| Bathroom | Second level | — |
| Bedroom 3 | Third level | — |
Details
- Sewer
- Sanitary sewer
- Cooling
- Central air conditioning, Wall unit
- Heating
- Forced air, Natural gas
- List aor
- Toronto
- Stories
- 2.5
- Tax year
- 2,025
- Basement
- Finished, N/A
- Flooring
- Hardwood, Laminate, Porcelain Tile
- Appliances
- Refrigerator, Water softener, Dishwasher, Stove, Range, Oven, Microwave, Alarm System, Cooktop, Blinds
- Directions
- Arlington Ave & St Clair Ave West
- Fireplace
- Yes
- Lot features
- Carpet Free
- Water source
- Municipal water
- Structure type
- House
- Parking features
- Detached Garage, Garage
- Tax annual amount
- 6,673.68
- Exterior features
- Brick
- Lot size dimensions
- 25 x 156.3 FT
- Zoning description
- Residential
- Bedrooms above grade
- 4
- Bedrooms below grade
- 1
- Property attached
- No
More in Toronto




The trademarks REALTOR®, REALTORS®, and the REALTOR® logo are controlled by The Canadian Real Estate Association (CREA) and identify real estate professionals who are members of CREA. The trademarks MLS®, Multiple Listing Service® and the associated logos are owned by CREA and identify the quality of services provided by real estate professionals who are members of CREA. Listing data is provided by the REALTOR.ca Data Distribution Facility (DDF®) and is deemed reliable but is not guaranteed accurate by CREA.