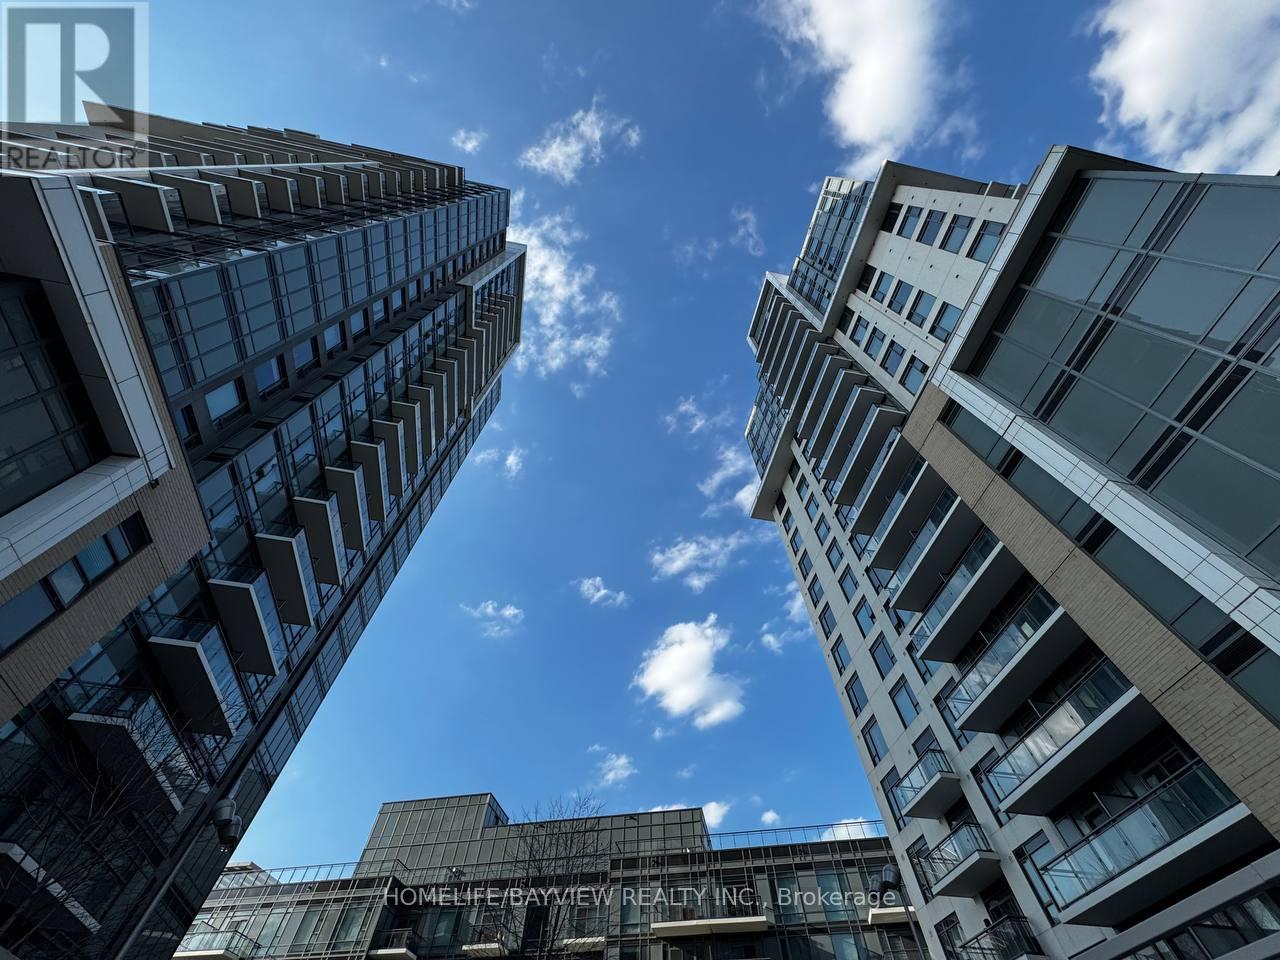
 1 / 25
1355 - 60 ANN OREILLY ROAD
Toronto (Henry Farm), Ontario, M2J0C8
$650,000
Bedrooms
3
Bathrooms
2
Parking
1
About this property
Beautiful and well-designed 2-bedroom + den unit in the sought-after Tridel-built community at 60 Ann O'Reilly Rd. This bright corner unit features exposure on two sides, offering abundant natural light through large windows in every room. Functional layout with a spacious primary bedroom including a full ensuite bathroom. The versatile den is ideal for a home office or guest space. Enjoy a large private balcony, perfect for relaxing or entertaining. Exceptional building amenities, including a state-of-the-art gym studio that truly feels like a professional fitness center. Professionally managed by Del Property Management, ensuring excellent maintenance and service. A perfect combination of comfort, layout, and lifestyle. (id:66779)
Rooms
| Living room | Flat | — |
| Dining room | Flat | — |
| Bedroom | Flat | — |
| Bedroom 2 | Flat | — |
| Den | Flat | — |
Details
- View
- City view
- Cooling
- Central air conditioning
- Heating
- Forced air, Natural gas
- List aor
- Toronto
- Tax year
- 2,025
- Basement
- None
- Appliances
- Garage door opener remote(s)
- Directions
- Cross Streets: Sheppard Ave & Victoria park. ** Directions: Hwy 404 to Sheppard Ave E, east to Consumers Rd, south to Ann O'Reilly Rd. Property located on the right.
- Fireplace
- No
- Lot features
- Carpet Free
- Pool features
- Indoor pool
- Structure type
- Apartment
- Association fee
- 1,016.03
- Association name
- Del Property Management
- Parking features
- Garage, Underground
- Tax annual amount
- 3,589
- Building features
- Storage - Locker, Exercise Centre, Party Room, Security/Concierge, Visitor Parking
- Community features
- Pets Allowed With Restrictions
- Zoning description
- M2
- Bedrooms above grade
- 2
- Bedrooms below grade
- 1
- Property attached
- Yes
- Association fee includes
- Common Area Maintenance, Cable TV, Heat, Water, Insurance, Parking
- Association fee frequency
- Monthly
More in Toronto




The trademarks REALTOR®, REALTORS®, and the REALTOR® logo are controlled by The Canadian Real Estate Association (CREA) and identify real estate professionals who are members of CREA. The trademarks MLS®, Multiple Listing Service® and the associated logos are owned by CREA and identify the quality of services provided by real estate professionals who are members of CREA. Listing data is provided by the REALTOR.ca Data Distribution Facility (DDF®) and is deemed reliable but is not guaranteed accurate by CREA.