 1 / 25
1350 LIMERIDGE Road E Unit# 13
Hamilton, Ontario, L8W1L6
$450,000
Bedrooms
3
Bathrooms
2
Living area
1,309 square feet
Parking
2
Year built
1975
About this property
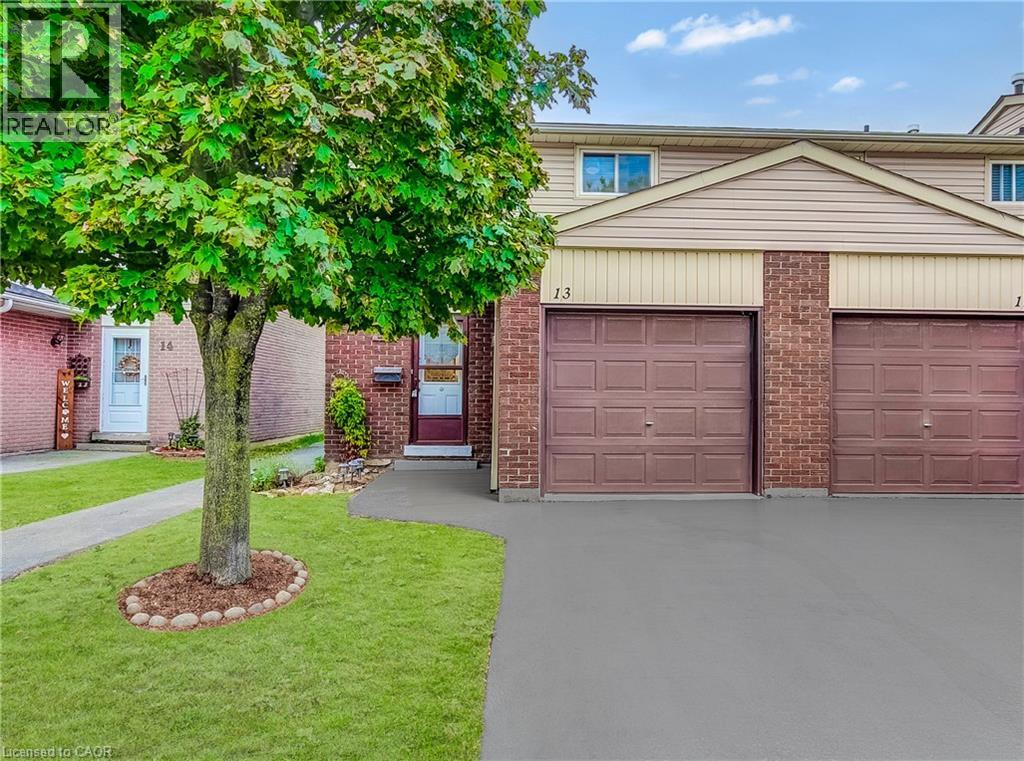
Welcome to this well-maintained 3 bedroom end unit townhome in a family-friendly East Mountain neighbourhood. Offering a functional layout, comfortable living spaces, and plenty of potential to make it your own. The main floor offers a spacious living and dining area with plenty of natural light, along with a practical kitchen. Upstairs, you will find three spacious bedrooms and a full bathroom, providing comfortable space for the whole family. The finished basement offers additional living space that can be used as a family room, home office, gym, or whatever best suits your needs. Enjoy a private fenced yard with space to relax, garden, or entertain. Located in a convenient East Mountain community close to schools, parks, shopping, public transit, Mohawk Sports Park, the mountain brow trails, and other everyday amenities. Easy access to major roads and highways. An excellent opportunity for buyers looking for an affordable home with space to grow and the opportunity to make it their own. (id:66779)
Open houses
- 2026-10-0414:00:00.00 – 16:00:00.00
- 2026-10-3114:00:00.00 – 16:00:00.00
Rooms
| Utility room | Basement | 10'6'' x 2'11'' |
| Recreation room | Basement | 15'1'' x 9'1'' |
| Laundry room | Basement | 9'11'' x 8'5'' |
| Primary Bedroom | Second level | 11'9'' x 9'11'' |
| Bedroom | Second level | 9'9'' x 10'0'' |
| Bedroom | Second level | 12'2'' x 8'9'' |
| 4pc Bathroom | Second level | 9'9'' x 8'8'' |
| 2pc Ensuite bath | Second level | 3'10'' x 4'5'' |
| Eat in kitchen | Main level | 11'10'' x 8'8'' |
| Living room | Main level | 16'2'' x 9'11'' |
Details
- Sewer
- Municipal sewage system
- Cooling
- Central air conditioning
- Heating
- Forced air, Natural gas
- List aor
- Cornerstone
- Stories
- 2
- Basement
- Finished, Full
- Year built
- 1,975
- Appliances
- Washer, Refrigerator, Stove, Dryer, Window Coverings
- Directions
- Upper Kenilworth Ave to Limeridge Road East
- Fireplace
- No
- Lot features
- Paved driveway
- Water source
- Municipal water
- Structure type
- Row / Townhouse
- Association fee
- 465
- Parking features
- Attached Garage, Open
- Tax annual amount
- 3,254.63
- Exterior features
- Brick, Aluminum siding
- Community features
- Quiet Area
- Foundation details
- Poured Concrete
- Zoning description
- D/S-222
- Bedrooms above grade
- 3
- Bedrooms below grade
- 0
- Property attached
- Yes
- Above grade finished area
- 876
- Association fee includes
- Landscaping, Cable TV, Water, Insurance, Parking
- Below grade finished area
- 433
- Association fee frequency
- Monthly
More in Hamilton




The trademarks REALTOR®, REALTORS®, and the REALTOR® logo are controlled by The Canadian Real Estate Association (CREA) and identify real estate professionals who are members of CREA. The trademarks MLS®, Multiple Listing Service® and the associated logos are owned by CREA and identify the quality of services provided by real estate professionals who are members of CREA. Listing data is provided by the REALTOR.ca Data Distribution Facility (DDF®) and is deemed reliable but is not guaranteed accurate by CREA.