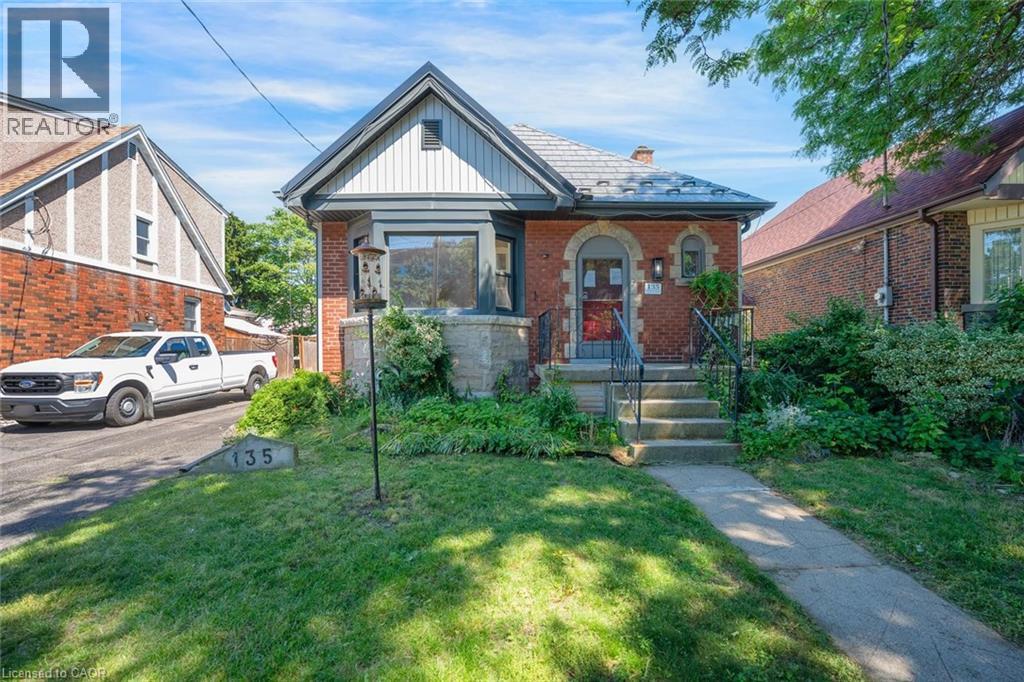
 1 / 20
135 WEXFORD Avenue S
Hamilton, Ontario, L8K2N9
$509,000
Bedrooms
2
Bathrooms
1
Living area
913 square feet
Parking
4
Year built
1941
About this property
Nestled on a quiet, tree-lined street in a highly desirable central neighbourhood, this bright and charming bungalow offers an incredible opportunity to create something truly special. Featuring 2 bedrooms and 1 bathroom on the main floor, this home is filled with potential for first-time buyers, down-sizers, investors, or those looking to add their personal touch. Situated in a beautiful, established area and surrounded by mature trees all while being close to parks, schools, shopping, and amenities, the value here is in both the location and the possibilities. Whether you're looking to renovate, refresh, or reimagine, this is your chance to get into a sought-after neighbourhood at a great price point. Taxes estimated as per city’s website. Property is being sold under Power of Sale. Sold as is, where is. Room sizes approximate. (id:66779)
Rooms
| 4pc Bathroom | Main level | 7'4'' x 6'10'' |
| Bedroom | Main level | 10'8'' x 10'1'' |
| Bedroom | Main level | 11'10'' x 10'1'' |
| Sunroom | Main level | 5'6'' x 10'6'' |
| Kitchen | Main level | 13'8'' x 11'8'' |
| Living room | Main level | 19'10'' x 11'8'' |
Details
- Sewer
- Municipal sewage system
- Cooling
- Central air conditioning
- Heating
- Oil
- List aor
- Cornerstone
- Stories
- 1
- Basement
- Unfinished, Full
- Year built
- 1,941
- Fireplace
- No
- Water source
- Municipal water
- Structure type
- House
- Parking features
- Detached Garage
- Tax annual amount
- 3,972
- Exterior features
- Brick, Stone, Vinyl siding
- Community features
- Community Centre
- Zoning description
- R1A
- Bedrooms above grade
- 2
- Bedrooms below grade
- 0
- Property attached
- No
- Above grade finished area
- 913
More in Hamilton




The trademarks REALTOR®, REALTORS®, and the REALTOR® logo are controlled by The Canadian Real Estate Association (CREA) and identify real estate professionals who are members of CREA. The trademarks MLS®, Multiple Listing Service® and the associated logos are owned by CREA and identify the quality of services provided by real estate professionals who are members of CREA. Listing data is provided by the REALTOR.ca Data Distribution Facility (DDF®) and is deemed reliable but is not guaranteed accurate by CREA.