 1 / 25
135 RANGOON ROAD
Toronto (Eringate-Centennial-West Deane), Ontario, M9C4P4
$1,199,000
Bedrooms
6
Bathrooms
2
Parking
2
About this property
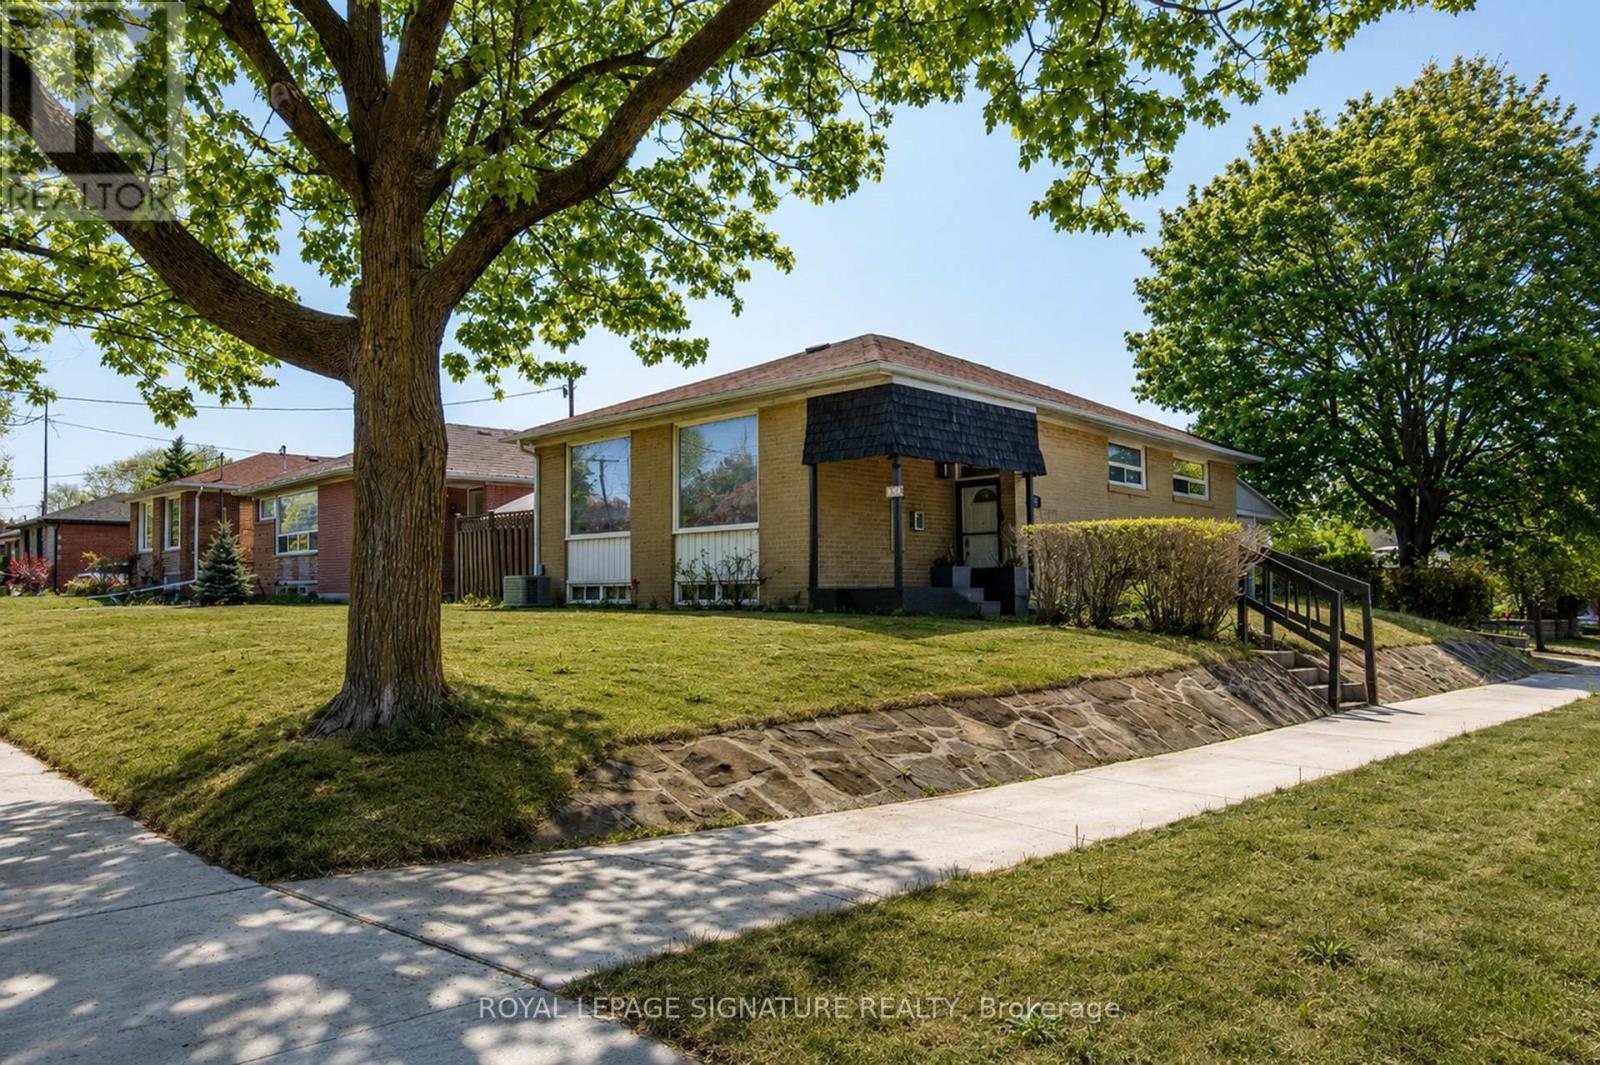
Sun-Filled Home, Great Floor Plan, Attached Garage and Driveway,Walkout To Back Yard Deck, Fully Finished Basement With Full Washroom.S/S Appliances. New 200 Amp Panel. Experience Turnkey Living In This Detached, Cozy Property Nestled On A Generous 52 x 117 Feet Lot. Very Private Backyard. Ideal For An Extra Large Family. Alternatively Generate A Substantial Rental Revenue As A 3+3 Bedroom Investment Property. Separate Basement Entrance Can Be Created.Potential For A Garden Suite At Rear, Benefiting Easy Access Due To Being A Corner Lot.The Private Backyard Is A Delight, Featuring A Spacious BBQ Area And A Charming Gazebo - Perfect For Outdoor Gatherings And Relaxation.Steps To Eglinton TTC Bus Connecting To LRT and UP Stops. Eringate Exit Off Hwy 427. QEW & HWY 401, 403, 407 Around The Corner. Close To All Amenities Including Michael Power-St Joseph High School, Churches,Centennial Park/Etobicoke Olympium, Shopping Malls, Groceries Etc. (id:66779)
Rooms
| Living room | Main level | — |
| Recreational, Games room | Basement | — |
| Dining room | Main level | — |
| Kitchen | Main level | — |
| Foyer | Main level | — |
| Primary Bedroom | Main level | — |
| Bedroom 2 | Main level | — |
| Bedroom 3 | Main level | — |
| Bedroom 4 | Basement | — |
| Bedroom 5 | Basement | — |
| Bedroom | Basement | — |
Details
- Sewer
- Sanitary sewer
- Cooling
- Central air conditioning
- Heating
- Forced air, Natural gas
- List aor
- Toronto
- Stories
- 1
- Basement
- Finished, N/A
- Flooring
- Hardwood, Laminate
- Appliances
- Washer, Refrigerator, Dishwasher, Stove, Oven, Dryer, Window Coverings
- Directions
- Renforth & Eglinton Ave West.
- Fireplace
- No
- Lot features
- Carpet Free
- Water source
- Municipal water
- Structure type
- House
- Parking features
- Attached Garage, Garage
- Tax annual amount
- 4,969.43
- Exterior features
- Brick
- Foundation details
- Unknown
- Lot size dimensions
- 52.5 x 117 FT
- Architectural style
- Bungalow
- Bedrooms above grade
- 3
- Bedrooms below grade
- 3
- Property attached
- No
More in Toronto




The trademarks REALTOR®, REALTORS®, and the REALTOR® logo are controlled by The Canadian Real Estate Association (CREA) and identify real estate professionals who are members of CREA. The trademarks MLS®, Multiple Listing Service® and the associated logos are owned by CREA and identify the quality of services provided by real estate professionals who are members of CREA. Listing data is provided by the REALTOR.ca Data Distribution Facility (DDF®) and is deemed reliable but is not guaranteed accurate by CREA.