 1 / 19
135 PLACENTIA BOULEVARD
Toronto (Agincourt North), Ontario, M1S4G8
$685,000
Bedrooms
4
Bathrooms
3
Parking
2
About this property
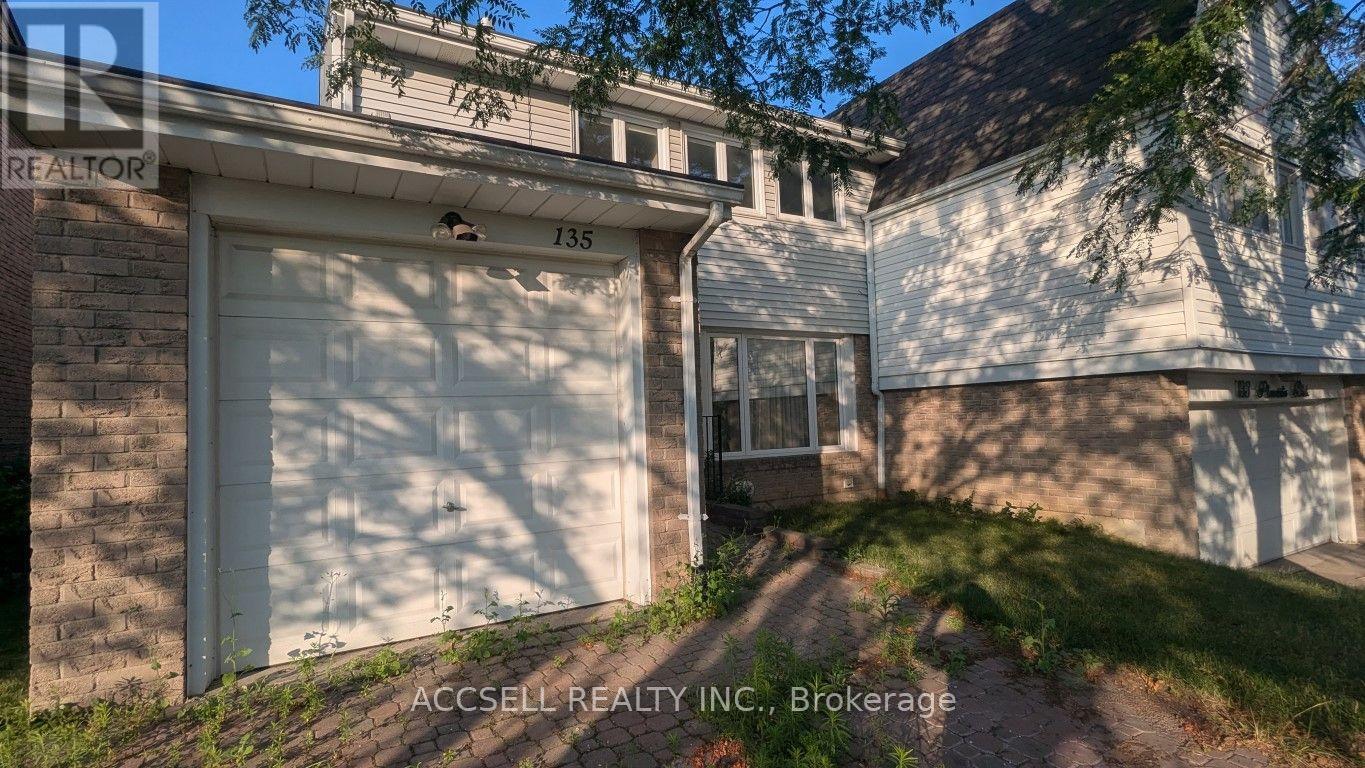
Well-maintained semi-detached home with 4 bedrooms on the second floor and a practical layout for growing families. Well cared for in largely original condition, offering an excellent opportunity to renovate and customize to your own taste. Located in an established, family-friendly neighbourhood close to Anson S. Taylor Junior Public School, Sir Alexander Mackenzie Senior Public School, and Albert Campbell Collegiate Institute. Minutes to Chartwell Park, L'Amoreaux Park, libraries, community centres, Woodside Square, Scarborough Town Centre, grocery stores, restaurants, and everyday amenities. Convenient access to TTC, Agincourt GO Station, Highway 401, and major commuter routes. A solid opportunity for first-time buyers, families looking for extra bedrooms, or buyers seeking a well-maintained home with the potential to add value through updates. (id:66779)
Rooms
| Foyer | Ground level | — |
| Bathroom | Second level | — |
| Living room | Ground level | — |
| Partial bathroom | Ground level | — |
| Dining room | Ground level | — |
| Kitchen | Ground level | — |
| Primary Bedroom | Second level | — |
| Partial bathroom | Second level | — |
| Bedroom 2 | Second level | — |
| Bedroom 3 | Second level | — |
| Bedroom 4 | Second level | — |
Details
- Sewer
- Sanitary sewer
- Heating
- Forced air, Natural gas
- List aor
- Toronto
- Stories
- 2
- Basement
- Unfinished, N/A
- Directions
- Middlefield / Finch
- Fireplace
- No
- Lot features
- Wheelchair access
- Water source
- Municipal water
- Structure type
- House
- Parking features
- Attached Garage, Garage
- Tax annual amount
- 4,426
- Exterior features
- Brick
- Foundation details
- Unknown
- Lot size dimensions
- 30.3 x 150.9 FT
- Bedrooms above grade
- 4
- Property attached
- Yes
More in Toronto




The trademarks REALTOR®, REALTORS®, and the REALTOR® logo are controlled by The Canadian Real Estate Association (CREA) and identify real estate professionals who are members of CREA. The trademarks MLS®, Multiple Listing Service® and the associated logos are owned by CREA and identify the quality of services provided by real estate professionals who are members of CREA. Listing data is provided by the REALTOR.ca Data Distribution Facility (DDF®) and is deemed reliable but is not guaranteed accurate by CREA.