 1 / 25
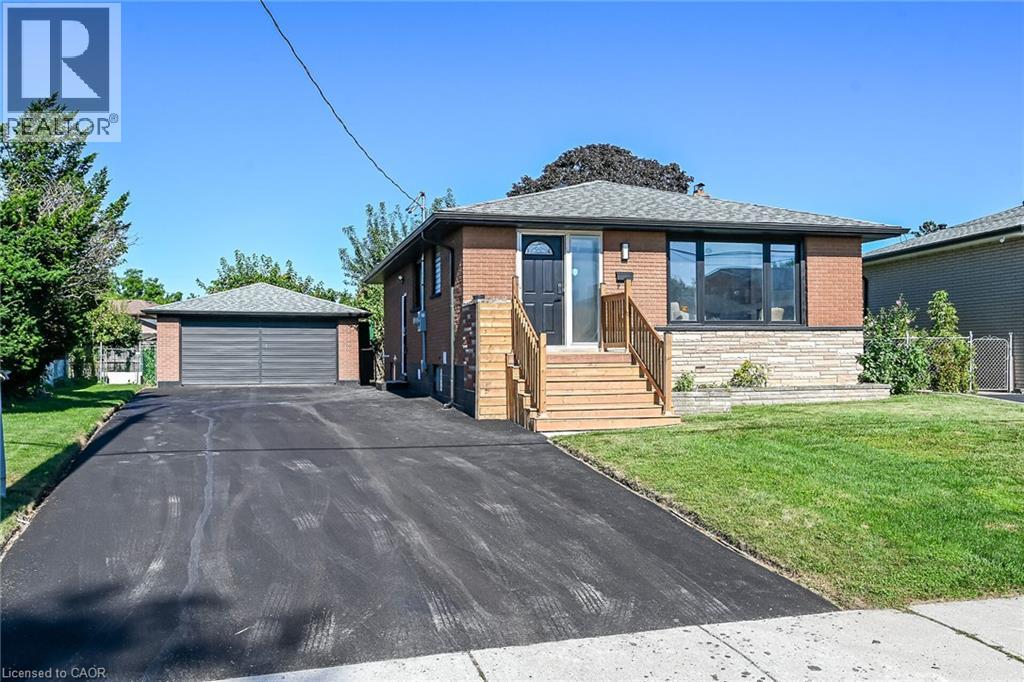
135 NUGENT Drive
Hamilton, Ontario, L8H2N3
$799,900
Bedrooms
6
Bathrooms
3
Living area
2,104 square feet
Parking
10
Year built
1965
Lot size
0 acres
About this property
Renovated 2 Family home, Legal Basement with Separate Entrance, Additional Dwelling Unit, All work done with permits & approvals, 3+3 Bedrms, 2 Custom Kitchens, Quartz Counter Top & Backsplash in Upr Kitchen, Island, Pot Filler, 2.5 Bathrms, New Flooring, Interior Doors, Baseboard & Trims, 48 x 48 Tiles, 2 Electric Fireplaces, No Carpet, Brand New Gas Furnace, Detached Double Workshop Size 20.8' x 25.4' Garage with Hydro & Auto Garage Door Opener, 8 Cars New Asphalt Double Driveway, New 200 amp Service & Breaker Panel, New 1 Water line, Interconnected Carbon Monoxide & Smoke Detectors on both Levels, 2 Shower Panels, Located close to all amenities, Easy access to QEW, All sizes approx. (id:66779)
Rooms
| Storage | Lower level | — |
| Laundry room | Lower level | — |
| 5pc Bathroom | Lower level | — |
| Bedroom | Lower level | 9'0'' x 11'0'' |
| Bedroom | Lower level | 9'6'' x 11'0'' |
| Bedroom | Lower level | 10'0'' x 11'3'' |
| Eat in kitchen | Lower level | 11' x 12'4'' |
| Living room | Lower level | 9'0'' x 12'4'' |
| Laundry room | Main level | — |
| 2pc Bathroom | Main level | — |
| 5pc Bathroom | Main level | 1' |
| Bedroom | Main level | 8'10'' x 11'11'' |
| Bedroom | Main level | 9'10'' x 10'0'' |
| Bedroom | Main level | 10'0'' x 13'9'' |
| Eat in kitchen | Main level | 8'7'' x 19'7'' |
| Living room | Main level | 12'6'' x 15'10'' |
Details
- Sewer
- Municipal sewage system
- Cooling
- Central air conditioning
- Heating
- Natural gas
- List aor
- Cornerstone
- Stories
- 1
- Basement
- Finished, Full
- Year built
- 1,965
- Appliances
- Washer, Refrigerator, Dishwasher, Stove, Dryer, Hood Fan
- Directions
- Off Nash Road between Queenston Rd & Barton St.
- Fireplace
- Yes
- Water source
- Municipal water
- Structure type
- House
- Fireplaces total
- 2
- Parking features
- Detached Garage
- Tax annual amount
- 4,983.15
- Exterior features
- Brick
- Community features
- Quiet Area
- Fireplace features
- Electric, Other - See remarks
- Lot size dimensions
- 0.13
- Zoning description
- C
- Architectural style
- A-Frame
- Bedrooms above grade
- 3
- Bedrooms below grade
- 3
- Property attached
- No
- Above grade finished area
- 1,052
- Below grade finished area
- 1,052
More in Hamilton

The trademarks REALTOR®, REALTORS®, and the REALTOR® logo are controlled by The Canadian Real Estate Association (CREA) and identify real estate professionals who are members of CREA. The trademarks MLS®, Multiple Listing Service® and the associated logos are owned by CREA and identify the quality of services provided by real estate professionals who are members of CREA. Listing data is provided by the REALTOR.ca Data Distribution Facility (DDF®) and is deemed reliable but is not guaranteed accurate by CREA.