 1 / 25
135 MADISON AVENUE
Toronto (Annex), Ontario, M5R2S3
$3,100,000
Bedrooms
6
Bathrooms
5
Parking
1
About this property
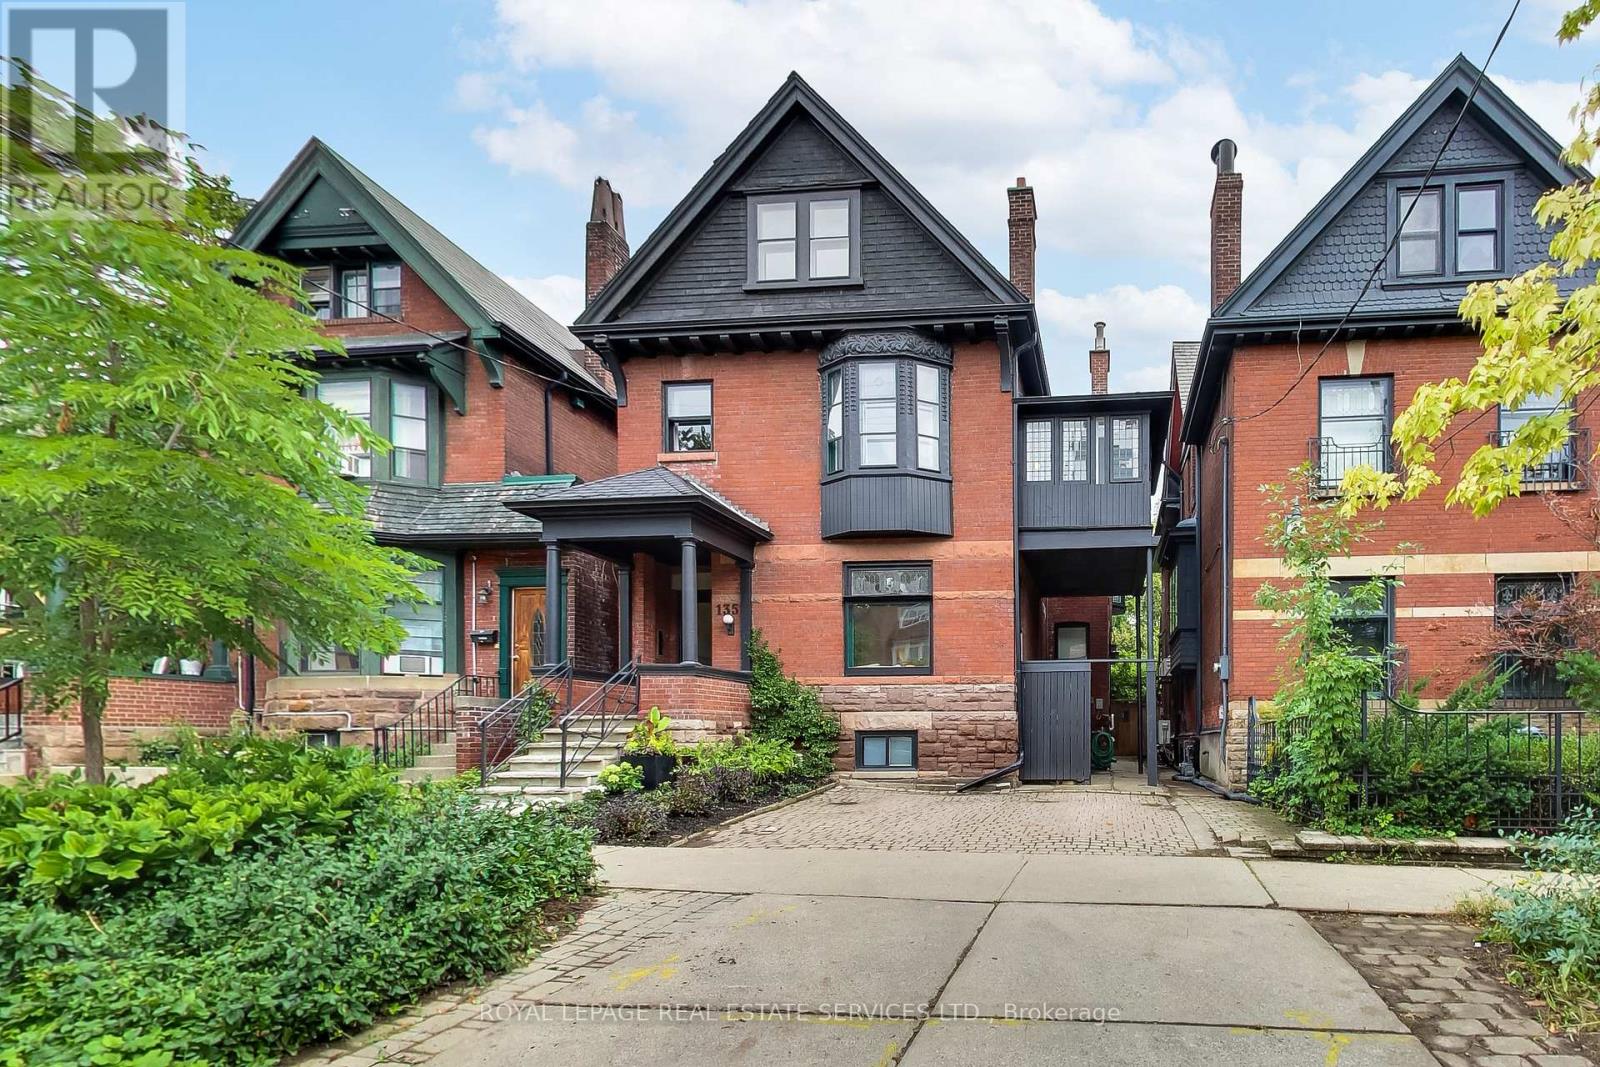
A rare opportunity to own a grand detached residence of exceptional scale and character in the heart of the Annex. Built circa 1905, this handsome red-brick Victorian with Queen Anne influences offers approx. 4,000 sq. ft. above grade on an extraordinary 33.33 x 126 ft lot, with 6 bedrooms, 5 bathrooms, private drive and professionally landscaped outdoor spaces. Historic architecture and remarkable versatility come together beautifully, with soaring ceilings, stained and leaded glass, magnificent original woodwork, ornate archways, pocket doors and 4 fireplaces complemented by thoughtful updates for modern family life. At its heart is an exceptional chef's kitchen with an oversized island, Legacy AGA range, abundant storage, dedicated baking and coffee stations and adjoining scullery. A relaxed family room with a washroom opens directly to the mature garden, while gracious formal living and dining rooms and a dedicated office provide exceptional space for daily life and entertaining. Upstairs are generous bedrooms, multiple ensuites, an exceptional primary suite, a large second-floor laundry room with a folding table, and a huge private deck. The entire third floor, with its own living room, kitchenette, 2 bedrooms, full bath and treetop terrace, offers extraordinary flexibility for extended family, in-laws, a nanny, teenagers or guests while remaining naturally connected to the home. Move in and enjoy it as it is, or carry this remarkable century home into its next chapter. An exceptional Annex property offering rare scale, lot, parking, architecture and adaptability. Close to U of T, hospitals, excellent public and private schools, Bloor, Yorkville, parks, shops, restaurants and multiple subway stations. (id:66779)
Rooms
| Foyer | Main level | — |
| Laundry room | Second level | — |
| Living room | Third level | — |
| Kitchen | Third level | — |
| Bedroom 4 | Third level | — |
| Office | Third level | — |
| Recreational, Games room | Basement | — |
| Living room | Main level | — |
| Dining room | Main level | — |
| Sitting room | Main level | — |
| Kitchen | Main level | — |
| Office | Main level | — |
| Sitting room | Main level | — |
| Primary Bedroom | Second level | — |
| Bedroom | Second level | — |
| Bedroom 3 | Second level | — |
Details
- Sewer
- Sanitary sewer
- Cooling
- Window air conditioner
- Heating
- Natural gas
- List aor
- Toronto
- Stories
- 2.5
- Tax year
- 2,025
- Basement
- Partially finished, Full, Separate entrance, N/A, N/A
- Appliances
- Water Heater
- Directions
- Cross Streets: Spadina & Bernard. ** Directions: Davenport Rd to Bedford Rd to Bernard Ave to Madison Ave.
- Fireplace
- Yes
- Water source
- Municipal water
- Structure type
- House
- Fireplaces total
- 4
- Parking features
- No Garage
- Tax annual amount
- 18,814
- Exterior features
- Brick
- Foundation details
- Brick
- Lot size dimensions
- 33.3 x 126 FT
- Bedrooms above grade
- 6
- Property attached
- No
More in Toronto




The trademarks REALTOR®, REALTORS®, and the REALTOR® logo are controlled by The Canadian Real Estate Association (CREA) and identify real estate professionals who are members of CREA. The trademarks MLS®, Multiple Listing Service® and the associated logos are owned by CREA and identify the quality of services provided by real estate professionals who are members of CREA. Listing data is provided by the REALTOR.ca Data Distribution Facility (DDF®) and is deemed reliable but is not guaranteed accurate by CREA.