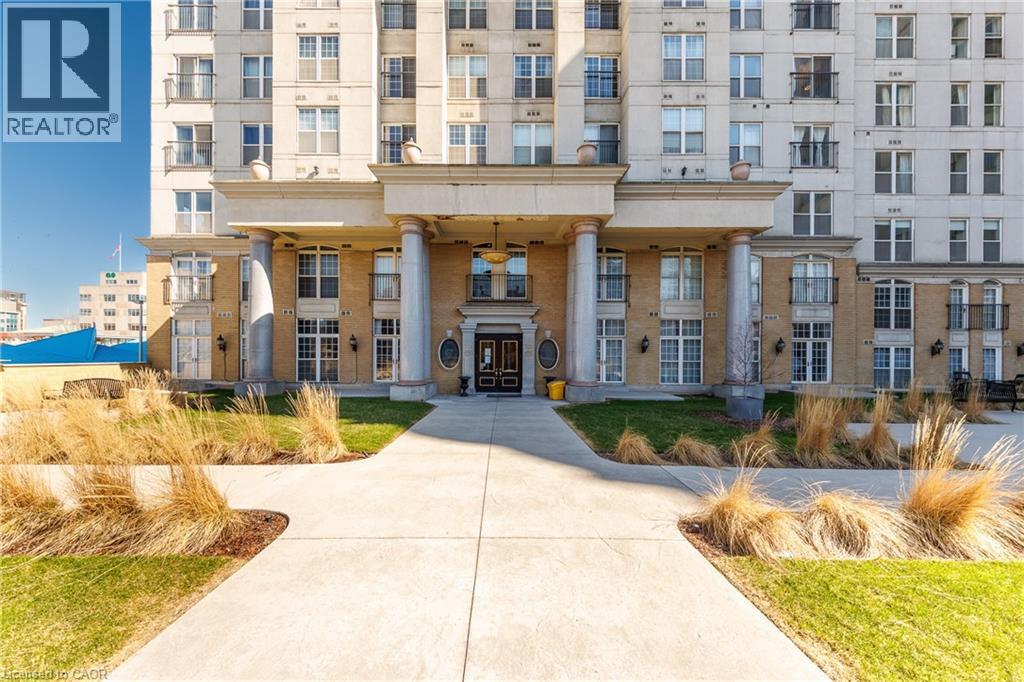
 1 / 25
135 JAMES Street S Unit# 910
Hamilton, Ontario, L8P2Z6
$299,700
Bedrooms
2
Bathrooms
2
Living area
1,020 square feet
Year built
1967
About this property
Step into this bright and spacious 2-bedroom condo offering 1,020 sq.ft of thoughtfully designed living space. With 9-foot ceilings, all new appliances, and an abundance of natural light, it’s a home that feels both comfortable and easy to live in. This unit is ideally located to shops, restaurants and schools while the nearby GO Station makes commuting simple. Enjoy evenings on the rooftop patio or a quick workout in the fitness centre—everything you need is right here. Exceptional city living starts here. (id:66779)
Rooms
| 4pc Bathroom | Main level | — |
| 4pc Bathroom | Main level | — |
| Foyer | Main level | 7'10'' x 8'4'' |
| Bedroom | Main level | 11'4'' x 14'2'' |
| Bedroom | Main level | 10'3'' x 18'2'' |
| Kitchen | Main level | 12'6'' x 16'11'' |
| Living room | Main level | 16'10'' x 11'9'' |
Details
- Sewer
- Municipal sewage system
- Cooling
- Central air conditioning
- Heating
- Forced air
- List aor
- Cornerstone
- Stories
- 1
- Basement
- None
- Year built
- 1,967
- Appliances
- Washer, Refrigerator, Dishwasher, Stove, Dryer, Microwave
- Directions
- James Street S. to Bold
- Fireplace
- No
- Lot features
- Conservation/green belt, Balcony
- Water source
- Municipal water
- Structure type
- Apartment
- Association fee
- 948.42
- Parking features
- Underground
- Tax annual amount
- 4,072.22
- Building features
- Exercise Centre
- Exterior features
- Brick, Stucco
- Security features
- Smoke Detectors
- Community features
- Community Centre
- Zoning description
- 1
- Bedrooms above grade
- 2
- Bedrooms below grade
- 0
- Property attached
- Yes
- Above grade finished area
- 1,020
- Association fee includes
- Heat, Water, Insurance
- Association fee frequency
- Monthly
More in Hamilton




The trademarks REALTOR®, REALTORS®, and the REALTOR® logo are controlled by The Canadian Real Estate Association (CREA) and identify real estate professionals who are members of CREA. The trademarks MLS®, Multiple Listing Service® and the associated logos are owned by CREA and identify the quality of services provided by real estate professionals who are members of CREA. Listing data is provided by the REALTOR.ca Data Distribution Facility (DDF®) and is deemed reliable but is not guaranteed accurate by CREA.